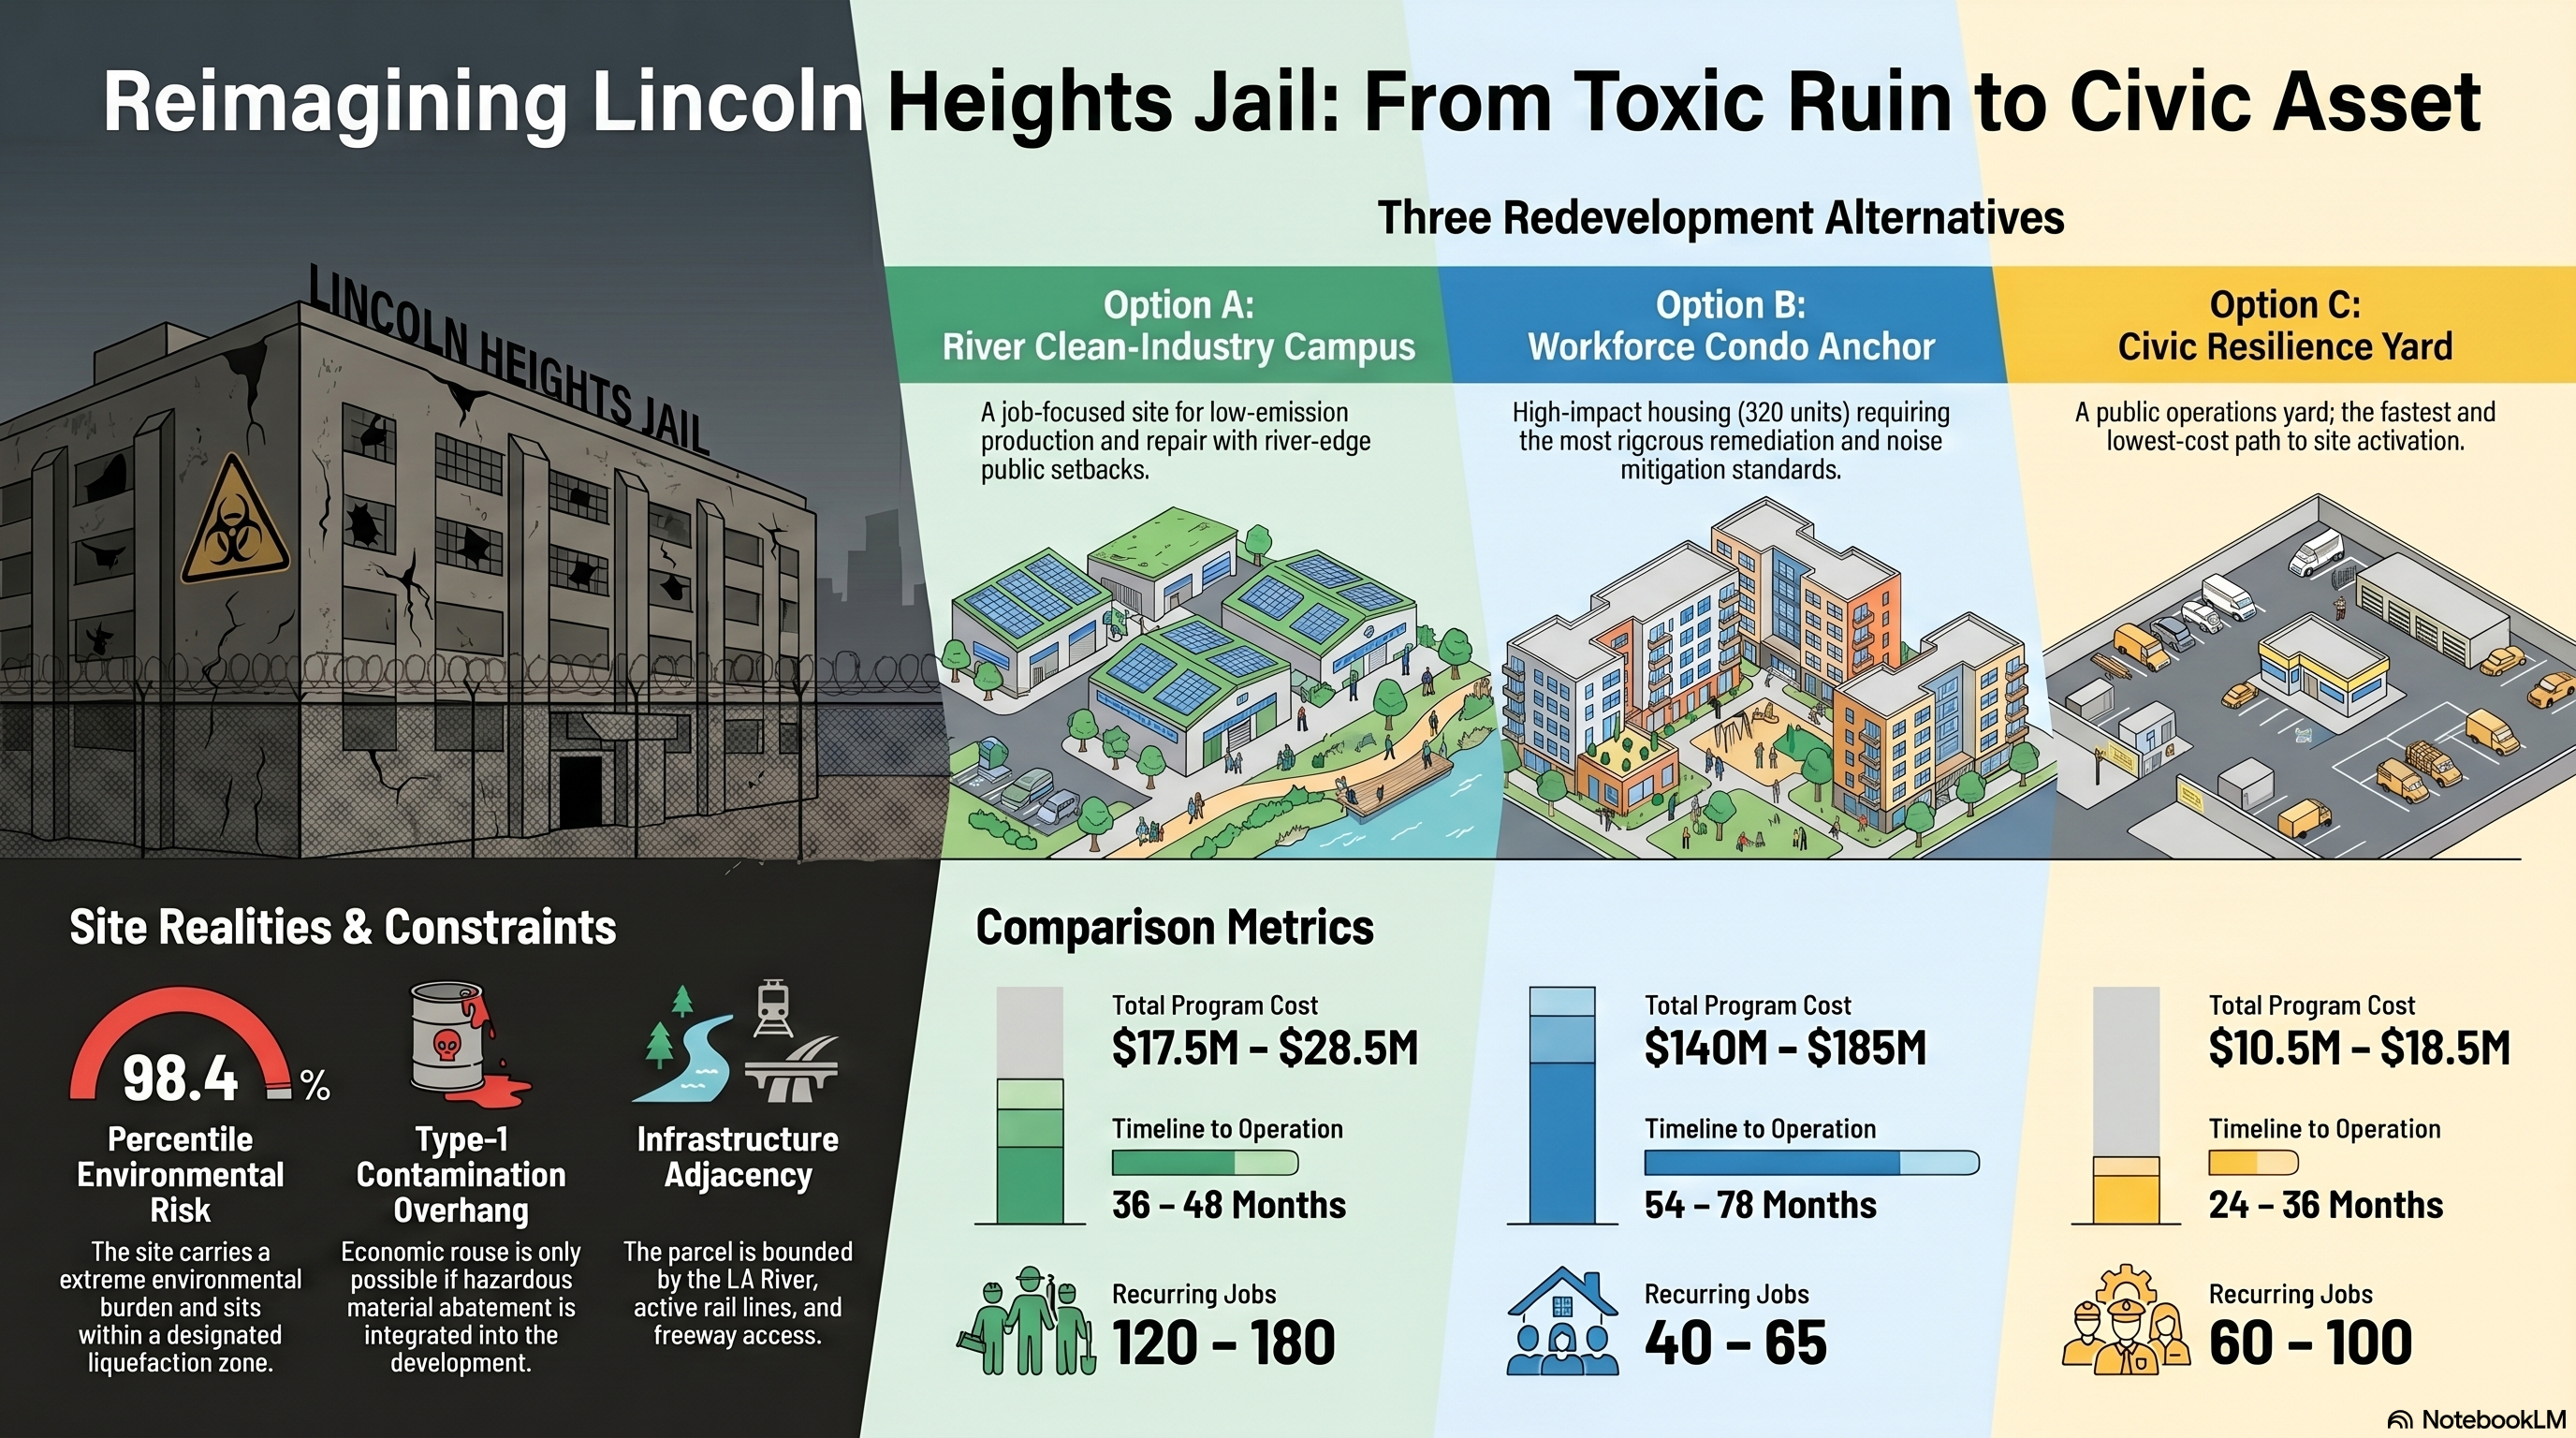
NotebookLM overview, generated from this area study
area study — demolition + remediation scenario
Lincoln Heights Jail land-use readiness
Assumes full foundation-level demolition, hazardous-material abatement, soil / vapor remediation, and release of the HCM constraint. The question is not whether the building can be saved; it is what the land can usefully become after the preservation object is gone.
This is a planning screen, not an entitlement package. It identifies which uses fit the parcel's economics, contamination context, infrastructure, and local stakeholder geometry.
Site signals
site
1.7 ac city-owned former jail at 401-449 N Avenue 19
City of LA owner, Council District 14, Office of Historic Resources, LA River / rail-adjacent industrial neighbors, Lincoln Heights residents, environmental regulators, potential affordable-housing or clean-industry developers
Readiness finding
The parcel is economically ready for reuse only if remediation is treated as part of the development program. The strongest near-term use is not luxury housing or a commemorative ruin; it is a remediated civic / clean-industry site that can tolerate rail, freeway, river, and contamination adjacency while producing public value.
Housing is useful but more fragile: it produces the largest social benefit, but requires a residential cleanup standard, noise mitigation, liquefaction design, vapor barriers, and a clear affordability mandate to justify the public land transfer.
Interactive GIS study map
Toggle context layers and alternatives. Geometry is schematic but georeferenced against the parcel centroid, LA River, rail edge, freeway access, Elysian Park, and the west rail-yard / depot context.
Three use alternatives
A. River Clean-Industry Campus
Environmental remediation + low-emission production / repair / training
readiness
Highest economic readiness
program
~50,000 sqft of light-industrial / training shells across 2-3 buildings, ~30% open / yard, ~20% public setback toward LA River
housing
0 homes
jobs
120-180 recurring jobs
public benefit
Contaminated parcel becomes tax-paying clean-industrial employment site with river-edge public setback
why it fits
Best fit to rail / industrial context. Lowest land-use conflict with freight, freeway, and river infrastructure. Makes remediation legible as economic development rather than pure cost.
principal risk
Needs strict truck-management, river-edge stormwater controls, and union / workforce partner to avoid becoming ordinary warehouse reuse.
Cost rollup (order-of-magnitude)
demolition + abatement
$4.5-7.5M
environmental remediation
$1.0-3.0M (engineered cap + spot excavation, industrial cleanup standard)
City CIP for demo + remediation; Cal EPA EJ Brownfield grants ($500k-2M); EDA Brownfields Cleanup Revolving Loan ($500k-1M); private developer takes construction risk via ground lease.
Revenue / value capture
Ground lease at $1.50-3.50/sqft/yr to private operator(s); city retains land. ~$75-180k/yr revenue plus property-tax-equivalent payments.
Timeline
36-48 months from CHC action to first occupancy (demo 6-9mo, Phase II + remediation 12-18mo, design + entitlements 9-12mo parallel, construction 12-18mo)
B. Workforce Condo Anchor + Neighborhood Spine
Foundation-level demolition + 320 for-sale workforce condos at ~$500k average + neighborhood-serving commercial ground floor + adjacent K-5 capacity expansion
readiness
Moderate readiness, highest social usefulness, anchors a thin retail + school district
program
320 for-sale condos averaging ~900 sqft (mix of 1-bed and 2-bed, some 3-bed family units); 5-7 story podium with internal courtyards facing the vantage; ~15,000 sqft neighborhood-serving commercial ground floor (small grocery, daycare, coffee, restaurant, services); ~0.6 spaces/unit podium parking; rooftop community deck oriented to the LA River + Downtown skyline.
housing
320 for-sale condos (workforce price band ~$500k, deed-restricted resale)
Creates first-time-buyer ownership stock in a tract with no condo inventory; anchors demand for sit-down commercial (grocery, coffee, daycare, restaurants) on N Avenue 19 / N Broadway; reinforces enrollment at Albion Street ES, Loreto ES, and Cathedral High area campuses or supports a new LAUSD K-5 site within walking distance.
why it fits
The parcel is on the bluff side of N Avenue 19 — it has the strongest downtown / LA River vantage in walking distance. At ~$500k workforce price point ($90-140k household income), 320 condos slot into the gap below LA's ~$700k median condo price and create the demand density that thin Lincoln Heights commercial corridors have been missing. The for-sale model anchors a stable owner-occupier base rather than the more transient rental pattern.
principal risk
Tighter margin than rental (revenue ~$160M against ~$145-163M total cost). Requires city land contribution + remediation cost-share + 30-year resale deed restriction to keep workforce-price intent. Residential cleanup standard is still the highest bar. School capacity coordination with LAUSD is a separate negotiation track.
$140-185M total project cost · $160M gross unit sale revenue (320 × $500k) · ~$148-152M net of broker / closing / marketing
Funding pathway
Private developer takes construction risk via presale + senior construction loan. City contributes land at appraised-below-restricted value + cost-shares remediation via Cal EPA EJ Brownfield grant + EDA Brownfields RLF. HCID workforce-ownership program (LA County Down Payment Assistance Program / California Dream For All shared appreciation) supports first-time buyers at closing. School capacity expansion is funded separately via LAUSD Measure SS or Prop 51 state bond + a community-benefits MOU with the developer.
Revenue / value capture
Condo presales fund ~50% of construction draw schedule; remaining construction loan retired at certificate of occupancy + closings. City land contribution (ground lease at appraised + deed restriction, OR fee sale at appraised below-restricted value) is the gap-closer that makes the ~$500k workforce price point viable.
Timeline
54-78 months from CHC action to first move-in (demo 6-9mo, Phase II + remediation 18-24mo, entitlement + presale launch 18-24mo overlap, construction 22-28mo). Condo presales typically open 12-18 months before CO.
C. Civic Resilience + River Operations Yard
Public works / LA River maintenance / emergency logistics / workforce classrooms
City CIP + Bureau of Engineering + Bureau of Sanitation + Bureau of Street Lighting + Bureau of Street Services capital programs; LA River Master Plan implementation funds; Measure A regional park funds for the public-access spur; Cal OES emergency-preparedness grants.
Revenue / value capture
No land-value capture; offsets operating costs at other DPW / Sanitation / Engineering yards + reduces emergency response times for the LA River corridor.
Timeline
24-36 months from CHC action to operation (demo 6-9mo, Phase II + remediation 9-12mo, design-build delivery 12-18mo, no entitlement on public-to-public transfer)
At-a-glance cost comparison
All three alternatives carry the same ~$4.5-7.5M demolition + abatement cost. The differences are remediation (driven by cleanup standard for end use) and construction (driven by program scale). Soft costs scale with entitlement complexity. The civic-yard alternative is roughly an order of magnitude cheaper than the workforce-condo program; the condo program is the only one of the three that returns gross sale revenue (~$160M) against its capital stack.
line item
A. clean-industry
B. workforce condos
C. civic yard
demolition + abatement
$4.5-7.5M
$4.5-7.5M
$4.5-7.5M
environmental remediation
$1.0-3.0M
$5-10M
$0.5-1.5M
construction
$10-15M
$110-140M
$4.5-7.5M
soft costs + contingency
$2-3M
$18-25M
$1-2M
total program
$17.5-28.5M
$140-185M
$10.5-18.5M
homes (for-sale)
0
320
0
gross sale revenue
—
$160M (320 × ~$500k)
—
recurring jobs
120-180
40-65
60-100
timeline to operation
36-48 mo
54-78 mo
24-36 mo
private capital risk
Moderate (ground lease)
Moderate (presale + construction loan, city land contribution)
None (public capital)
These are planning-screen figures. Each line will move ±30% under a real proforma. The point is the order of magnitude: clean-industry is roughly $20M-class, housing is $100M-class, civic-yard is $15M-class. Funding and timeline differ proportionally.
LA delisting + demolition precedent
Formal HCM delisting in LA is sparse. The closest historical analogs are full demolitions of designated structures via Cultural Heritage Commission process or public-purpose litigation, and partial-demolition + facade-incorporation projects where the most legible fabric was retained. Each carries lessons for the Lincoln Heights Jail.
Ambassador Hotel (Wilshire) — 2005 demolition
Relevance: The closest LA precedent for moving a high-profile historic asset off active preservation status to enable an alternate use. Required a multi-year process across the Conservancy, LAUSD, the Cultural Heritage Commission, and litigation. Outcome was full demolition with photo + drawing documentation as the preservation deliverable, then the Robert F. Kennedy Community Schools campus on the cleared site.
Lesson for HCM-587: Full delisting + demolition is possible in LA but requires public-purpose successor program, sustained stakeholder negotiation, and acceptance that documentation replaces the building. Plan 5+ years from petition to occupancy.
Relevance: A more typical LA pattern when an HCM-eligible structure has reached the end of its useful life. Negotiated retention of the most legible street-facing volume, demolition of the rear addition, environmental cleanup, and housing on the cleared area.
Lesson for HCM-587: For Lincoln Heights Jail, an analogous compromise would retain a south-facing portion of the original cell-block masonry as a publicly-readable threshold element while clearing the rest. This is the path of least CHC resistance and may be the right starting position even if full demolition is the preferred outcome.
6th Street Viaduct (Boyle Heights / Arts District) — 2016 demolition
Relevance: Decommissioning + demolition of a city-owned, civic-scale concrete structure due to alkali-silica reaction. Demonstrates that the City of LA can lead a full demolition + replacement of one of its own designated assets when the case for structural failure + public-purpose replacement is documented in technical detail.
Lesson for HCM-587: The Lincoln Heights Jail HITL deterioration record + DBS substandard-building findings + EnviroStor + structural assessment, packaged like the 6th Street Viaduct engineering record, would be the right technical foundation for a city-led delisting + demolition request.
The right opening posture is the Sears-style negotiated partial demolition with full Phase II and structural assessment in hand, even if the substantive case is for full demolition. Going to CHC with the engineering record (6th Street Viaduct style) and the area-study program (Ambassador Hotel public-purpose-successor style) — and then negotiating which portion of the south facade is retained as a publicly-readable threshold — is the path most likely to clear in 18-30 months.
planning-screen visualization
Proposed program concept
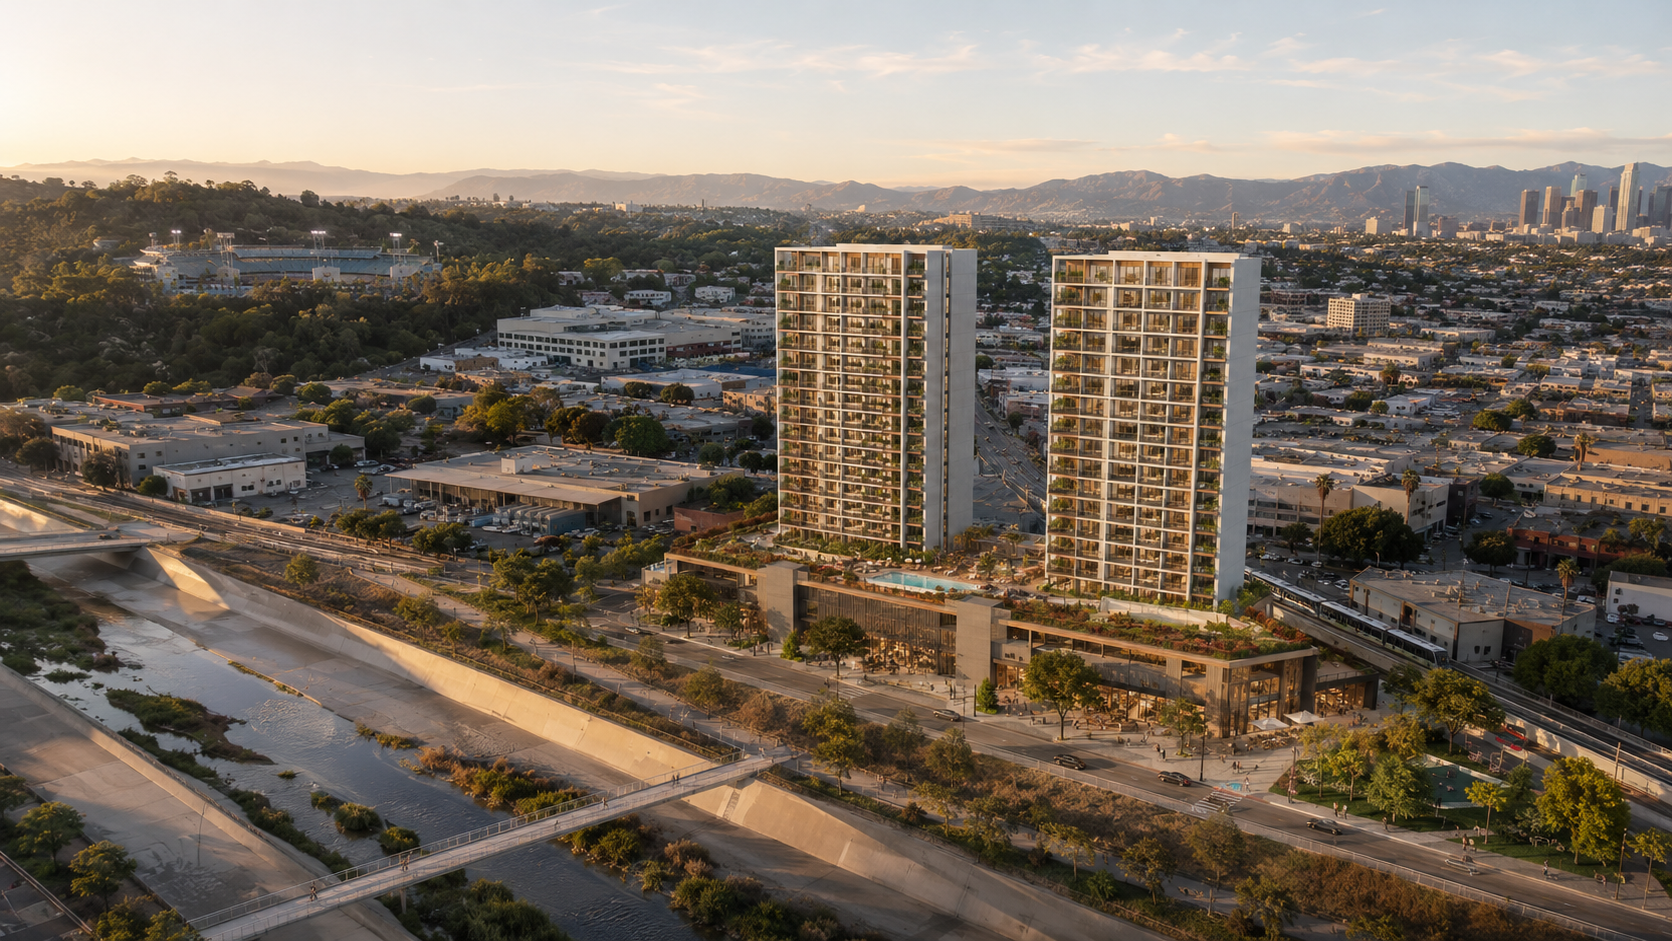
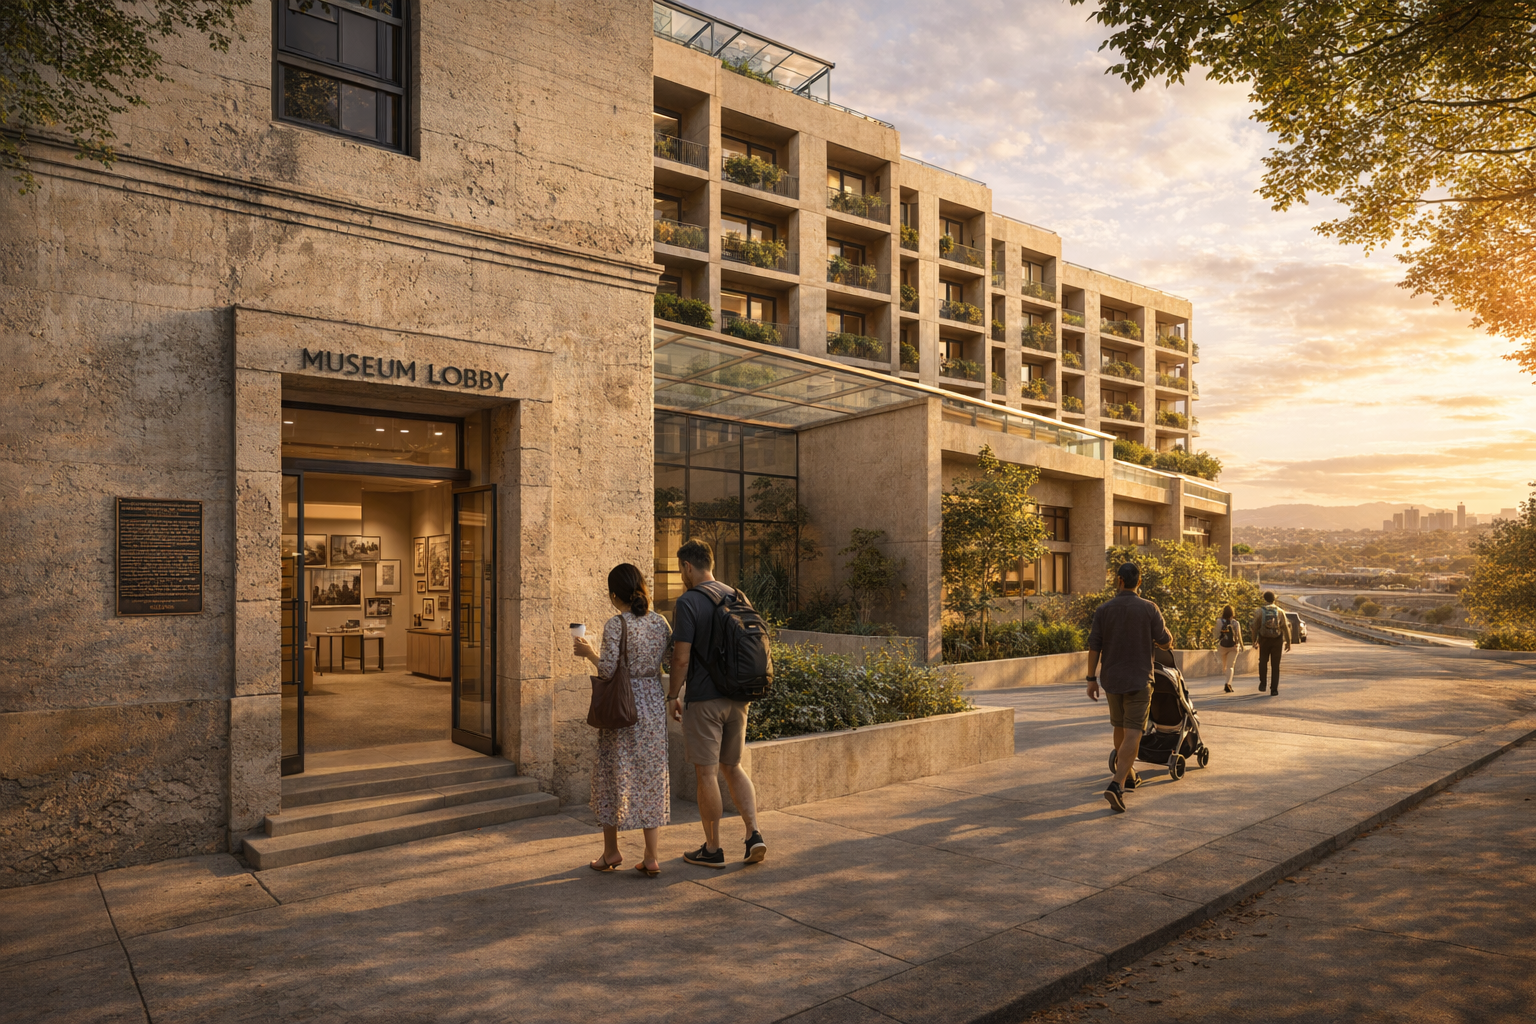
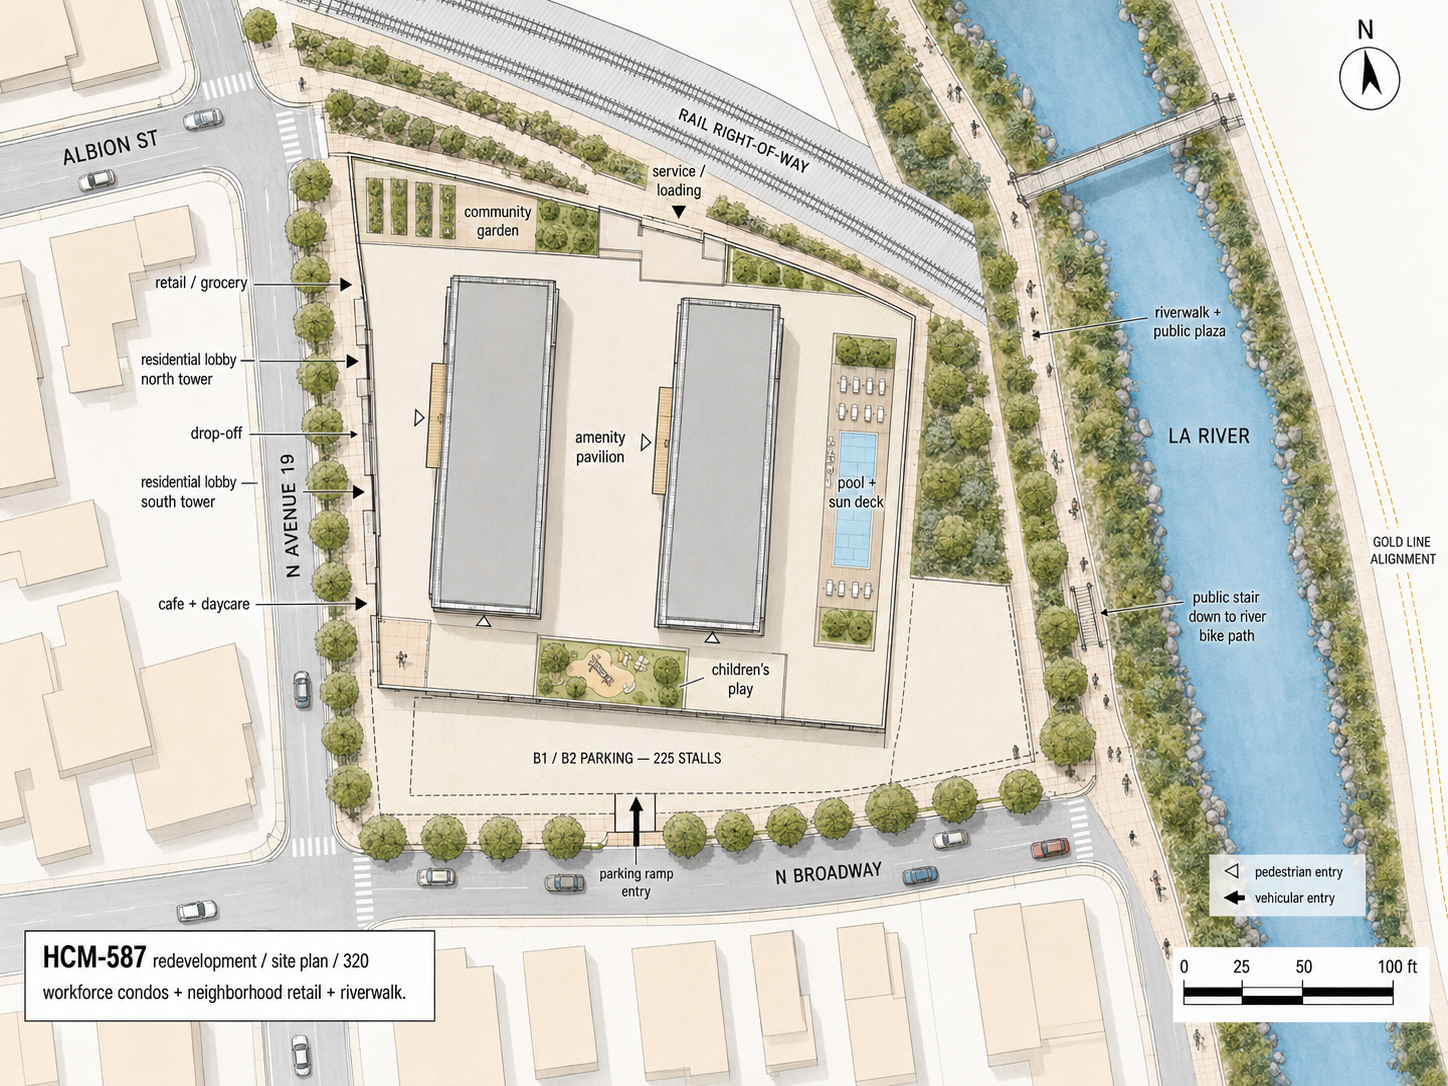
The images below test a massing and public-realm concept for alternative B on the former Lincoln Heights Jail parcel — two slender residential towers over a mixed-use podium, active ground-floor frontage on N Avenue 19, underground parking in the recycled foundation footprint, and a riverwalk gesture along the LA River edge. These are illustrative planning studies, not approved entitlement drawings.
Aerial visualization, looking northeast across the LA River corridor toward Lincoln Heights, Mt. Washington, and the Dodger Stadium / Elysian Park vantage. The bluff edge and amenity-deck orientation give every unit shared access to the long view even when individual unit faces don't.Ground-level pedestrian view at the museum lobby threshold — the retained 1931 jail facade fragment with the 'MUSEUM LOBBY' sign and bronze interpretive plaque, the new workforce condo building rising behind, the LA River + Elysian vantage visible to the east. The contrast between preserved 1931 institutional masonry and contemporary California modernist new construction is the visible argument.Illustrative site plan: podium footprint, two slim tower footprints with a view corridor between them, east-facing pool / sun deck oriented to the river vantage, active N Avenue 19 frontage (retail, lobbies, drop-off, cafe + daycare), underground parking access off N Broadway, riverwalk and possible public crossing gesture across the rail and channel.
Figures are study illustrations only. They do not commit a riverwalk easement, a rail crossing, or any specific facade treatment. Tower height, floorplate, unit count, and parking ratio remain subject to entitlement, geotechnical, and remediation findings.
Implementation sequence
Demolition entitlement: document failed preservation utility, structural hazard, and public-interest reuse program; clear Cultural Heritage Commission process.
Phase I / Phase II environmental work: asbestos / lead survey, soil and vapor sampling, rail / battery / industrial contaminant screen, vapor-intrusion path analysis.
Remediation performance spec: set cleanup standard by end use. Residential alternative requires the highest cleanup bar; clean-industry and civic-yard alternatives can use engineered caps and operational controls.
Public land disposition: keep public ownership for Alternative C, ground lease for Alternative A, or affordability-restricted RFP for Alternative B.
Community benefits package: local hiring, river-edge public access where safe, truck-route restrictions, shade / heat mitigation, and transparent reporting of remediation results.