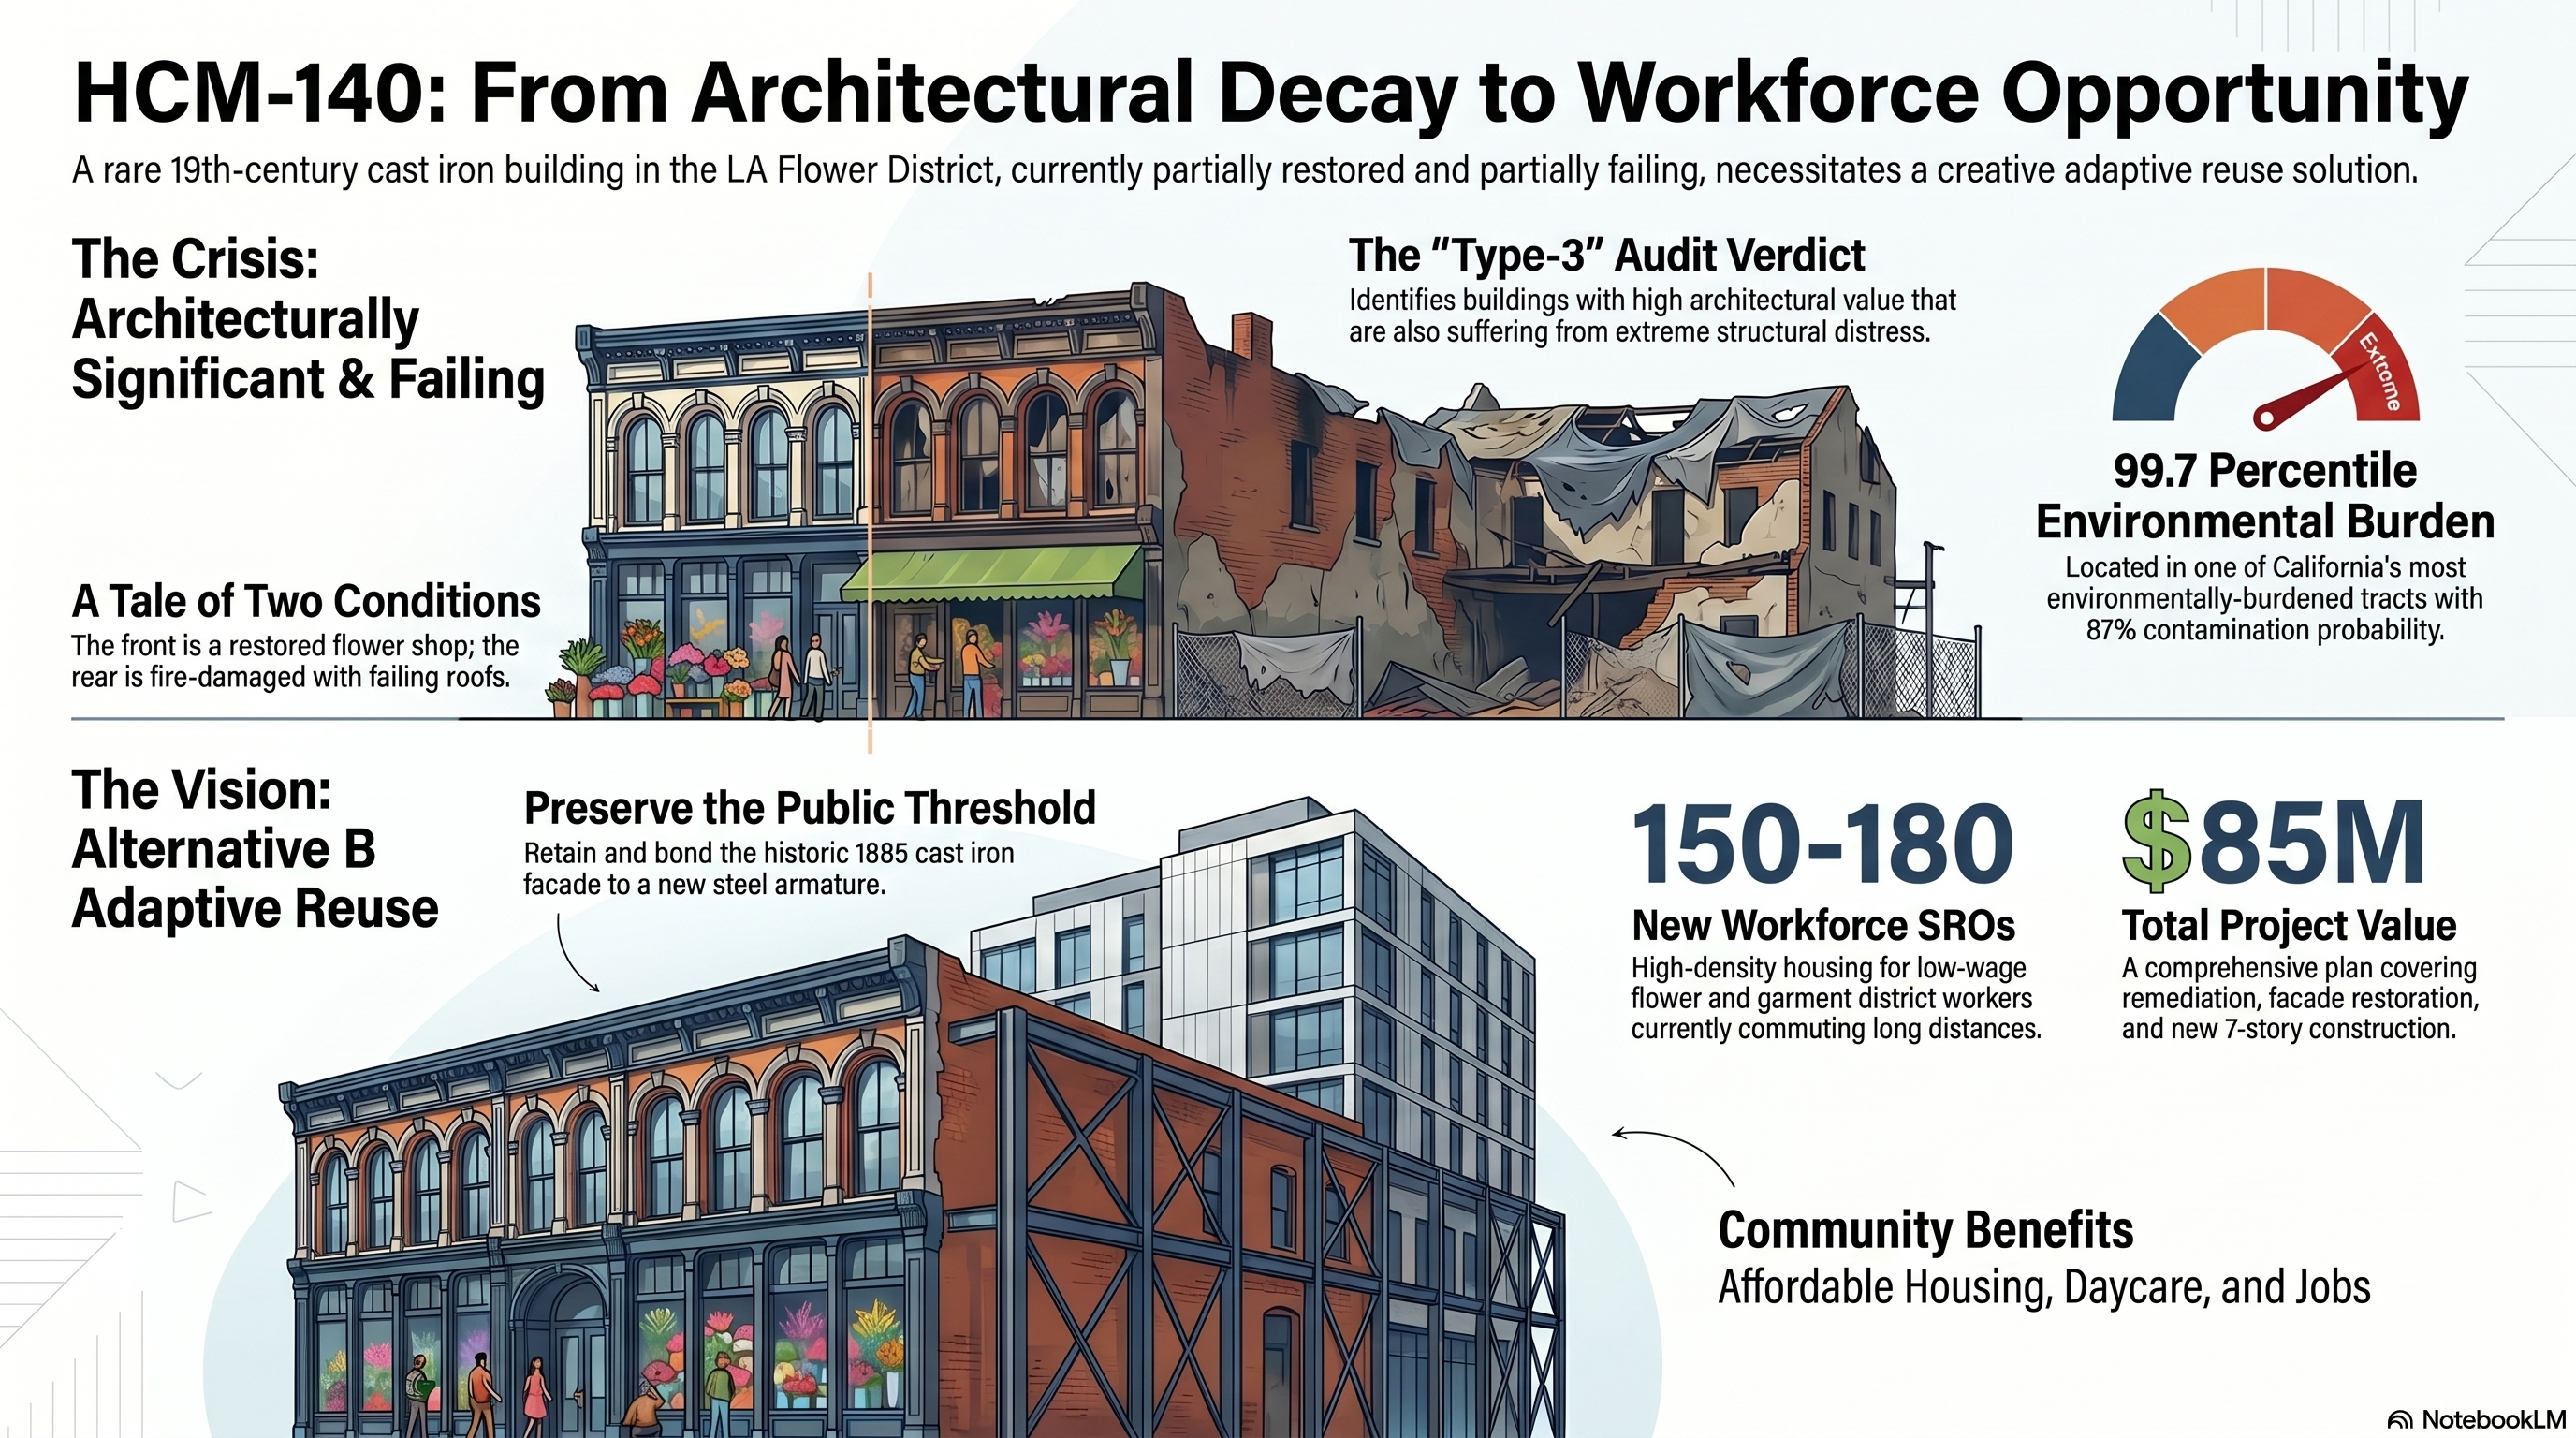
NotebookLM overview, generated from this area study
area study · ARCHITECTURALLY_SIGNIFICANT_AND_FAILING · type-3
HCM-140 Cast Iron Commercial Building area study
HCM-140 is a late-19th-century cast iron commercial building at the corner of Agatha + South San Pedro streets in the LA Flower District — designated 1975, architecturally significant for its prefabricated cast iron facade (one of only three known cast iron commercial buildings still standing in LA). The condition is split: the street-facing San Pedro facade is restored and actively occupied by flower-shop tenants (Orchid, Moon Atelier, Be Flower) with intact bay windows, ornamental cornice, and cast iron storefront columns. The rear / east portion is failing — blue-tarp roof patches, fire-damaged brick, chain-link perimeter with vegetation overgrowth, type-1 contamination probability 87%, CalEnviroScreen 99.7 percentile. The audit's new ARCHITECTURALLY_SIGNIFICANT_AND_FAILING verdict was added on 2026-05-14 specifically to surface cases like this one. The right path is not delisting and not preserve-as-is — it is adaptive reuse with facade preservation + stabilization, demolishing the failing rear two-thirds and replacing with workforce housing while keeping the active commercial facade in place. This study explores four ways to get there. Flower District labor housing demand drives the recommended program: workforce SROs for the thousands of low-wage workers in the surrounding wholesale flower + garment + restaurant districts who currently commute long distances to entry-level jobs that are walkable from this corner.
case study · audit-state-defining · 2026-05-14
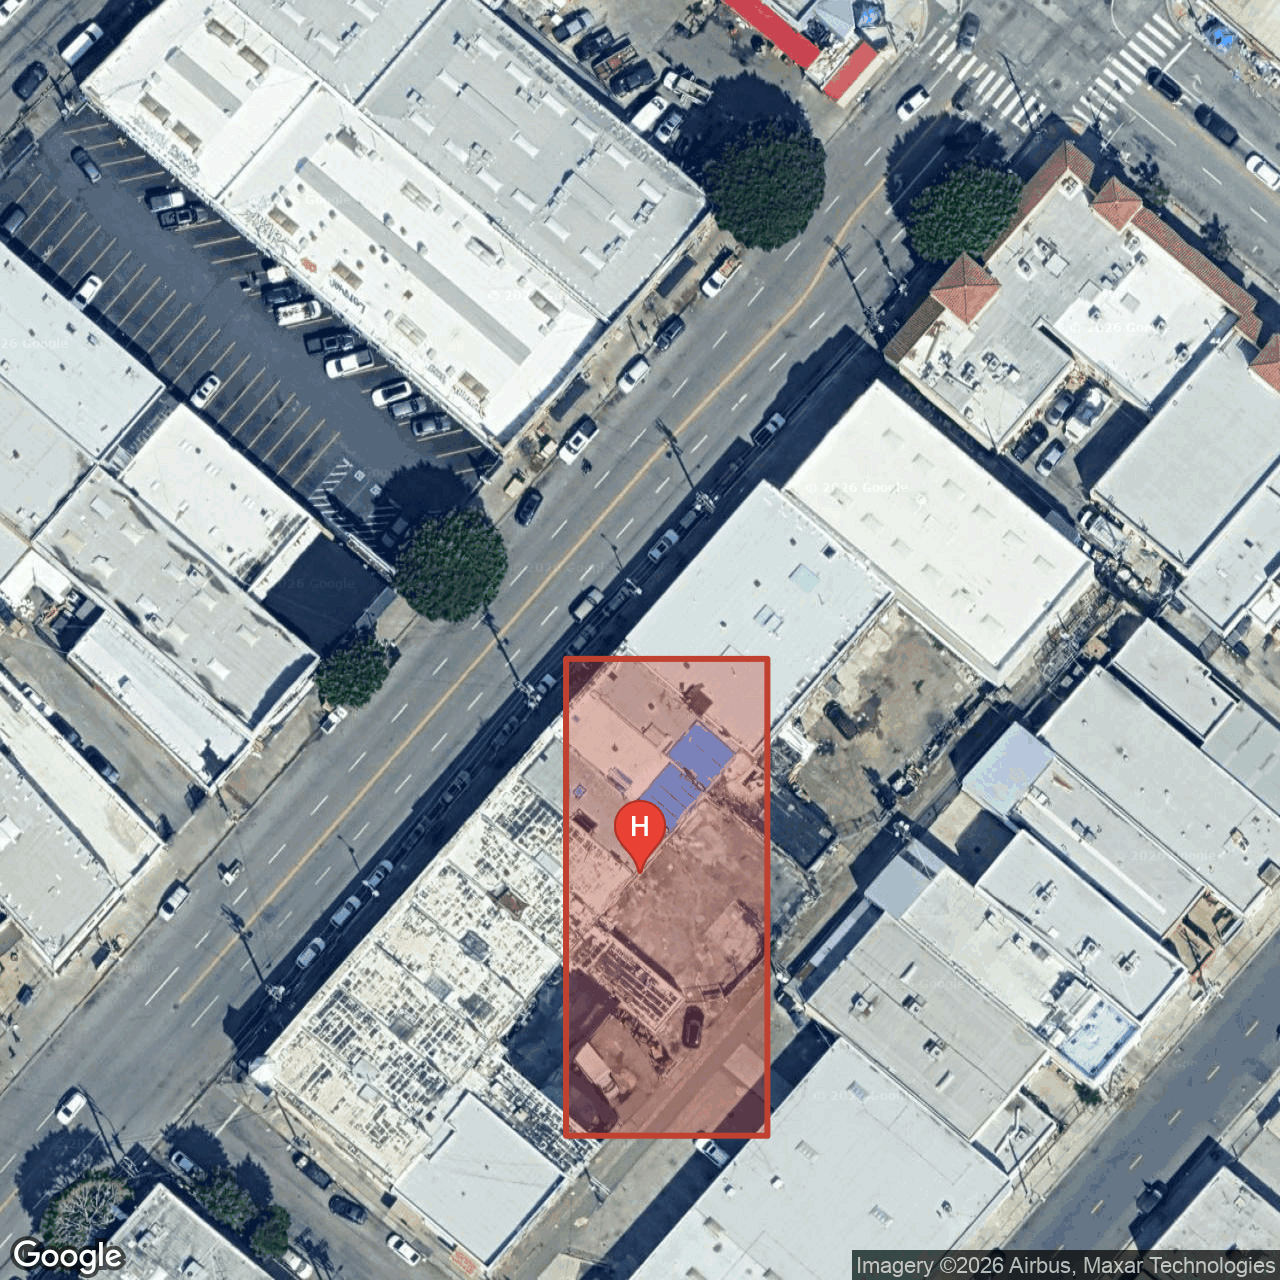
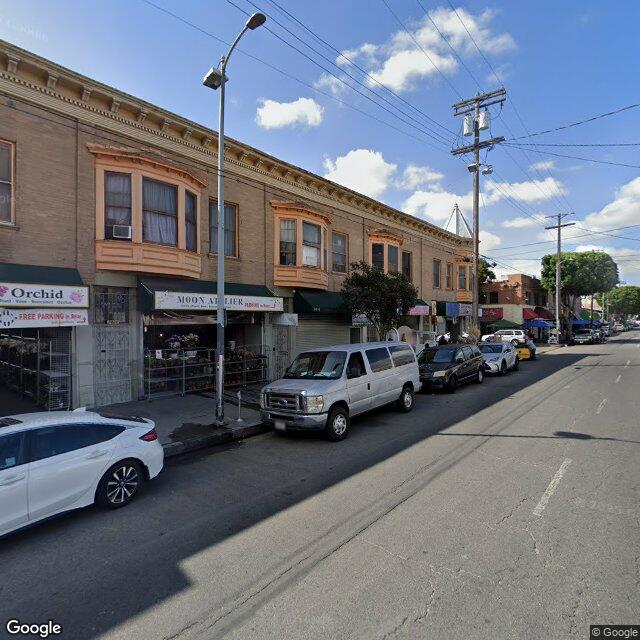
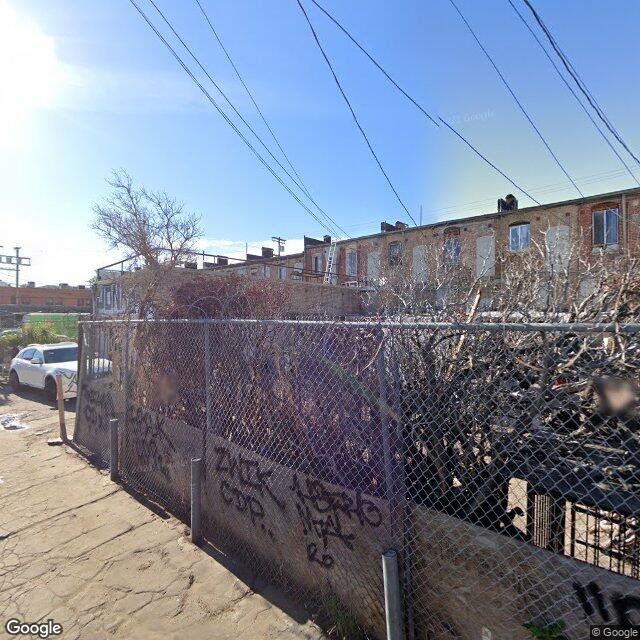
Aerial · approximate parcel boundary (red) + H marker · blue-tarp roof on the REAR portion (failing side) · Flower District + 7th Street context aboveStreet view · S San Pedro facade · restored bay windows + cornice + active flower-shop tenants (Orchid, Moon Atelier) — the public side is preserved + operatingAlley / rear · chain-link perimeter + boarded windows + vegetation overgrowth + worker on roof attending to deteriorating sections — the failing portion that doesn't face the street
parcel
~0.89 acres
material
Cast iron commercial facade
condition
Active facade · failing rear
type-1 contamination probability
87%
CalEnviroScreen percentile
99.7 (decile 10)
transit
TPA + TOC tier 3
necessity verdict
Architecturally significant + failing
designated HCM
1975-03-19
Parcel + procedural facts
property
Cast iron commercial building (HCM-140)
address
611 Agatha Street + 740-748 South San Pedro Street
designation date
1975-03-19 (50+ years on the HCM list)
parcel acres
~0.89 acres (a corner mid-block lot)
typology
Commercial — late-19th-century cast iron commercial building
neighborhood
LA Flower District / wholesale produce + flower corridor / Skid Row eastern edge
council district
CD-14 (de León)
transit
TPA + TOC tier 3 — within ~0.4 mi of three A-line stops (7th/Metro Center, Pico, San Pedro) and two B/D-line stops
CalEnviroScreen percentile
99.7 (decile 10) — among the most environmentally-burdened tracts in California
hazardous waste percentile
99 (decile 10)
nearest DTSC EnviroStor site
Ace Plating Co., Inc. — 143 m away (inactive · needs evaluation)
Split condition: street-facing San Pedro facade restored + active with flower-shop tenants (Orchid, Moon Atelier, Be Flower) · rear/east portion failing with blue-tarp roof, fire-damaged brick, chain-link perimeter, vegetation overgrowth
Between roughly 1850 and 1900, cast iron commercial buildings were a major architectural typology in American downtowns. The construction technique used prefabricated cast iron columns and storefront elements — manufactured at iron foundries to standard catalog patterns, shipped by rail, and bolted into place on-site — to produce ornate commercial facades at a fraction of the cost of stone masonry. The largest concentration of surviving cast iron commercial buildings is the SoHo Cast Iron Historic District in lower Manhattan (250+ buildings, federally-designated in 1973). Smaller concentrations survive in St. Louis, Galveston, Philadelphia, and a handful of other 19th-century commercial centers.
Los Angeles has only three known surviving cast iron commercial buildings, of which HCM-140 is one. The typology was uncommon in Southern California because cast iron was expensive to ship from East Coast foundries and Los Angeles' commercial expansion came later — most of LA's pre-1900 commercial buildings used brick + locally-quarried stone + later reinforced concrete. The fact that this building survives at all is what makes it rare; the fact that it survives in a deeply distressed state is what makes the preservation question difficult.
The building dates to approximately 1885-1895 based on its catalog-pattern cast iron facade design (later styles moved toward more elaborate ornamental ironwork; HCM-140's facade is in the simpler middle-period vocabulary). The original use was almost certainly wholesale commercial — warehousing, jobbing, or manufacturing — consistent with the building's location adjacent to the historic Wholesale District (now the Fashion + Flower districts). The cast iron facade survives largely intact; the brick infill walls and rear sections have not aged as well.
Current condition — active facade, failing rear
The building presents two distinct conditions that the audit had collapsed into a single "distressed" verdict. Confirmed via street view + aerial + walk-by:
Street-facing San Pedro facade — RESTORED + ACTIVE. The west elevation along S San Pedro Street has been kept in operating condition by rent-paying ground-floor flower-shop tenants:
Active flower-shop tenants — Orchid Flowers, Moon Atelier, Be Flower (visible from street view); the ground-floor cast iron storefront bays are leased and operating
Restored upper-floor bay windows — the second-floor bay windows (a classic cast iron commercial feature) are intact with operating sash
Ornamental cornice + brackets — the decorative top cornice survives in serviceable condition
Cast iron storefront columns — the prefabricated cast iron columns flanking each storefront bay are intact + in original position
Brick + paint maintained — the painted brick infill walls are in serviceable cosmetic condition; no structural concerns visible from the street
Rear / east portion — FAILING. The audit's vision classifier (Claude Sonnet, 2026-05-12) and the aerial imagery confirm the rear of the building is in active deterioration:
Blue-tarp roof patches — multiple sections on the rear/east portion of the roof (clearly visible from the aerial), indicating the roof envelope is failing
Structural sagging — visible deformation in rear-elevation lintels and roof line
Fire damage exposed on rear brick — dark patches consistent with past structural fires on the rear walls
Chain-link perimeter on the rear — the parcel is fenced off from access on the back (Agatha or alley) side
Vegetation overgrowth — trees and brush growing inside the chain-link perimeter
Abandoned signage on the rear — remnants of past commercial signs from prior uses
Graffiti on the rear — heavy tag coverage on chain link + rear walls
The split condition is the key: the cast iron commercial typology is the artifact and it survives in the public-facing facade in active commercial use. The architectural significance is not hypothetical — it is currently functioning. The failing portion is the rear / interior structure where the public face is not visible and where the owner has no rent-driven incentive to invest in maintenance. This is exactly the condition Alt B addresses cleanly: preserve the working facade in place, demolish the failing rear two-thirds, build new workforce housing behind.
The audit's GIS overlay reports:
87% type-1 contamination probability — driven by the 143-m proximity to Ace Plating Co., Inc. (DTSC EnviroStor site, status "Inactive — Needs Evaluation"), plus 8 EnviroStor sites within 1 km
CalEnviroScreen 99.7 percentile (decile 10) — among the most environmentally-burdened tracts in California; the hazardous waste component is at the 98.8 percentile
Nearest school: Central Region 9th Street K-8 Span School (~407 m), itself a DTSC EnviroStor site with confirmed COCs including arsenic, lead, PCBs, and PCE — the surrounding context is heavily industrial-contaminated
Not in a liquefaction zone
Bottom line: the building is in active deterioration, the owner is doing minimal sustaining maintenance only, the surrounding contamination context is real (residential cleanup standards will be expensive), and the cast iron facade itself appears to be the highest-integrity element still salvageable. The HCM designation is currently doing the work of preventing demolition; it is not preventing decay.
The Flower District labor housing demand
The LA Flower District is one of the largest concentrated wholesale flower markets in the United States. The two anchor institutions — the Original Los Angeles Flower Market (Cal Flower Market, founded 1913, at 754 Wall Street) and the Southern California Flower Market (founded 1919, at 742 Maple Avenue) — sit 2-3 blocks west of HCM-140. Combined with the adjacent wholesale Produce District (5th-7th streets, San Pedro to Central) and the wholesale Fashion District (8th-15th, Main to Central), the immediate neighborhood employs tens of thousands of low-wage workers across logistics, warehousing, vendor stalls, restaurant back-of-house, and adjacent service economy.
The labor force is predominantly Latino and Asian-immigrant, with significant numbers of garment-trade workers and flower-trade workers commuting from East LA, South Central, Boyle Heights, and the San Gabriel Valley — typically 30-90 minute one-way commutes by bus or shared rideshare. Many work irregular pre-dawn hours (the flower market opens at 2 AM weekdays; produce earlier), which makes long bus commutes especially punishing. On-site or walking-distance housing for this workforce would be one of the highest-impact uses of land anywhere in central LA.
The constraint is that the immediate neighborhood — the LA Flower District / Skid Row eastern edge / wholesale corridors — has almost no purpose-built workforce housing. The closest concentrations of new affordable housing are at 9th/Hill (Grand Hope Park area) and at 7th/Spring (recent SRO conversions), both ~5-10 blocks away across heavy commercial traffic and Skid Row contexts. HCM-140 sits at the corner of the wholesale corridor, walking distance to both flower markets and to the Metro A-line stations at 7th/Metro Center and Pico — exactly the right location for purpose-built flower-district + downtown-service workforce SROs.
The demand is also why a private developer is unlikely to build market-rate condos here. The neighborhood is not amenity-rich for affluent buyers; it is operational. The right financial pattern is permanent-affordable workforce housing with patient capital + tax-credit equity + foundation support, not for-sale condominium. Alt B (recommended) is structured for that financial pattern.
The type-3 audit state — ARCHITECTURALLY_SIGNIFICANT_AND_FAILING
The HCM-1200 audit classifier was extended on 2026-05-14 to add a new necessity verdict specifically to handle this case. The existing states are:
ARCHITECTURALLY_SIGNIFICANT — stone-family or masonry construction; envelope IS the artifact; no other action needed beyond ongoing maintenance (e.g. HCM-80 Palm Court of the Alexandria Hotel, HCM-46 Central Library, HCM-150 LA City Hall — buildings where the architecture is real and the building is in productive use)
BLOCKING_REDEVELOPMENT (+ likely + possible variants) — Type-1 case: commercial / industrial / civic obsolescence; envelope is NOT the artifact; HCM designation is preventing higher-value use without protecting anything (e.g. HCM-587 Lincoln Heights Jail — vernacular concrete civic building, no architectural integrity claim, designation freezes a buildable transit-served parcel)
TRAPPED_RESIDENTIAL (+ likely + possible variants) — Type-2 case: residential typology with structural distress + preservation covenants that prevent the owner from demolishing or substantially altering
HCM-140 sits at an intersection: the cast iron facade IS the artifact (architectural significance is real and high), AND the building is failing (fire damage + tarped roof + structural sagging), AND the contamination context + redevelopment pressure are real (Type-1 signals at 87% + 99.7 EJ percentile). It cannot be left alone (failing); it cannot be demolished (architecturally significant); it cannot just be celebrated (the structure won't support celebration without major capital investment). The Type-3 state explicitly captures this combination:
ARCHITECTURALLY_SIGNIFICANT_AND_FAILING — stone-family or masonry construction (envelope IS the artifact) AND vision-classified distressed or abandoned AND high contamination + alt-use pressure. Both architectural significance AND structural distress are real. Delisting is not the right conversation; neither is "preserve as-is." The correct path is adaptive reuse with facade preservation + stabilization.
The classifier fires when material_stone_family OR material_masonry_family is true, AND vision condition is "distressed" or "abandoned", AND type1_contamination_probability ≥ 0.7, AND no active subsidy. As of the 2026-05-14 rescore, HCM-140 is the only HCM in this state. There are likely more — surfacing them requires extending vision classification beyond the 78 candidates the audit has currently processed, and extending the material vocabulary beyond Bariscale-derived classifications to include more cast iron + brick + masonry buildings the audit has not yet identified.
Four program alternatives
Each alternative makes a different trade-off across (a) how much of the envelope is preserved, (b) how much workforce housing the parcel contributes, and (c) how much capital the alternative requires. Alt B is the recommended path — it preserves the most-legible architectural element (the cast iron facade) while delivering meaningful workforce housing in a tract that needs it. Alt A is the highest-integrity preservation path but expensive per unit. Alt C is the maximum-housing path but politically the hardest. Alt D is the fallback — stabilize without housing, used as a base case to compare against.
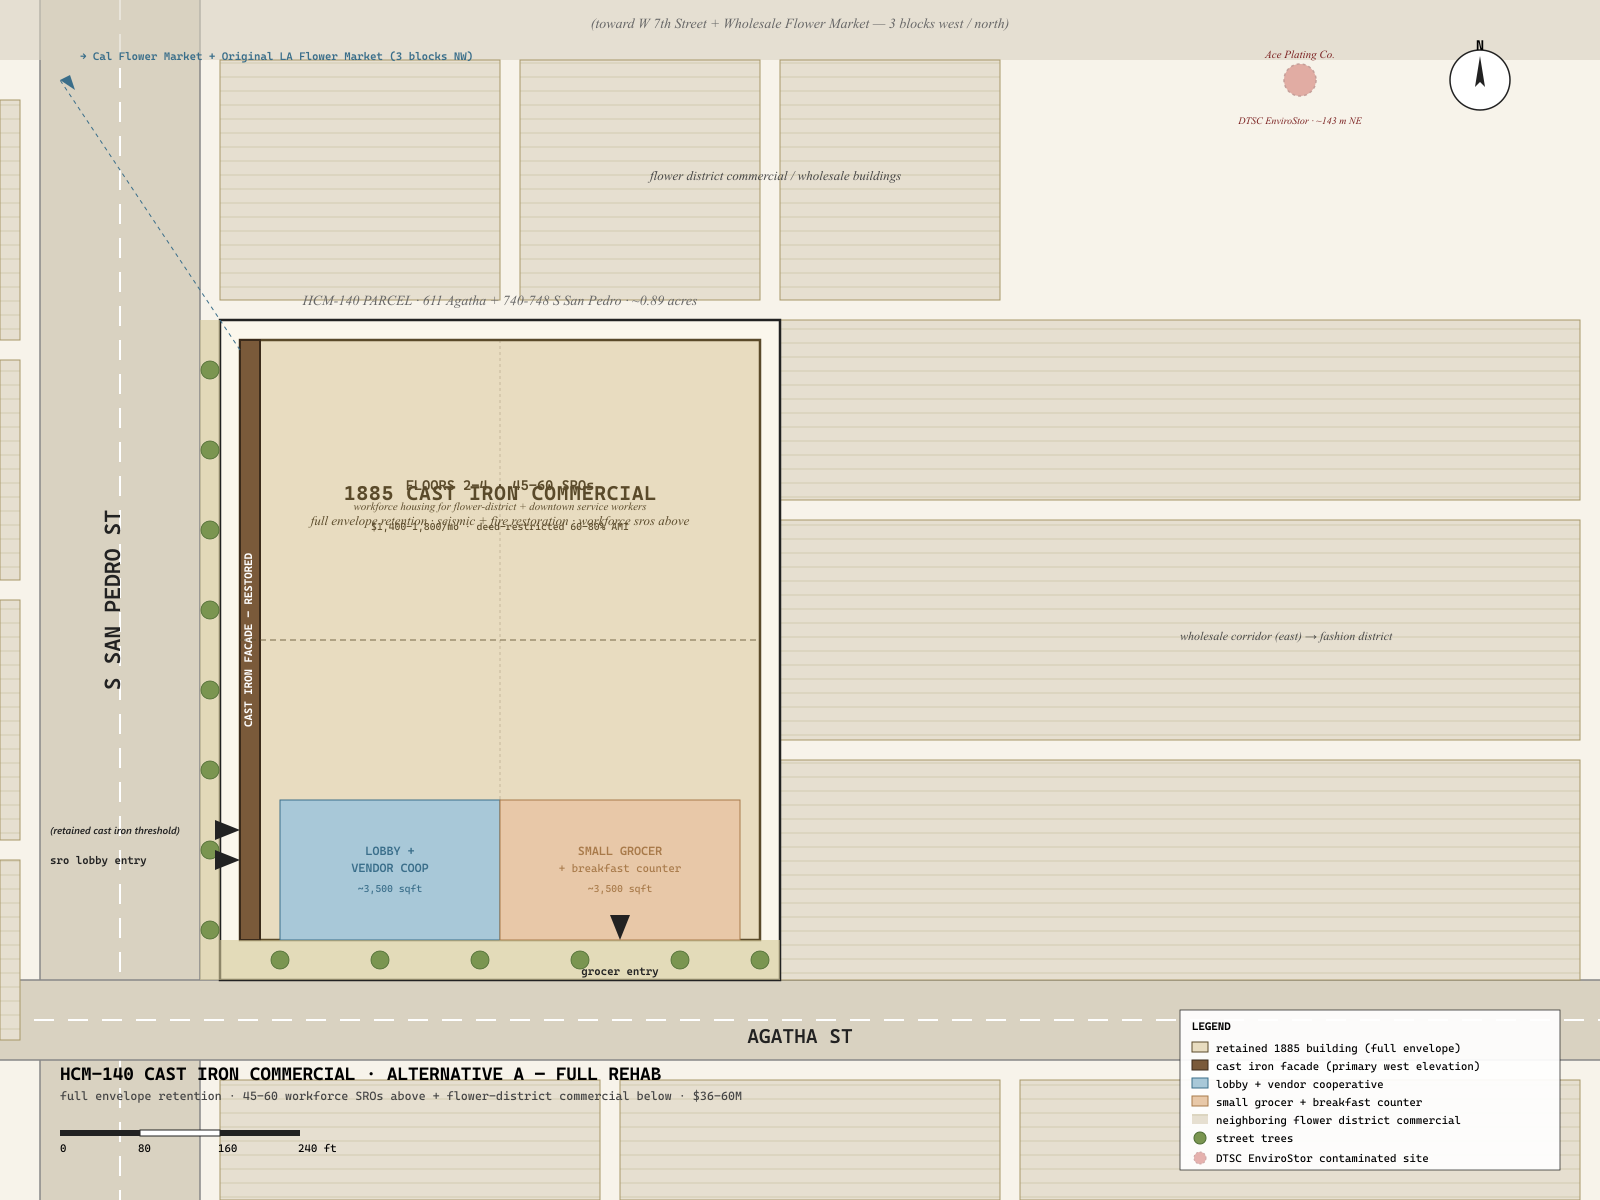
A. Full Rehab — Cast Iron Building as Workforce Housing
Full seismic + fire restoration of the existing structure; entire building converted to workforce SRO / labor housing for flower-district + downtown service workers
program
Full rehab of the existing ~4-story cast iron commercial building (~40,000 sqft gross); upper floors converted to ~45-60 SRO / workforce units (~350-450 sqft each); ground floor: lobby + 2-3 flower-district-serving retail bays (small grocer, breakfast counter, vendor cooperative space). Cast iron facade fully restored — paint stripping, structural repair, missing-piece recasting per Smithsonian-affiliated metallurgy standard.
preservation
Full envelope retention — cast iron facade, brick infill walls, internal cast-iron column structure, roof framing. Fire-damaged sections rebuilt to historic standard. This is the strongest preservation outcome — the building IS the artifact.
housing
45-60 SRO / workforce units (~$1,400-1,800/mo, deed-restricted at 60-80% AMI, targeted at flower-district + skid-row-adjacent service workers)
Preserves a rare late-19th-century cast iron commercial typology (one of three known cast iron commercial buildings remaining in Los Angeles); provides 45-60 deed-restricted workforce SROs immediately adjacent to the LA Wholesale Flower Market and the LA California Flower Mall; eliminates the chain-link-perimeter blight; demonstrates that high-integrity preservation can deliver housing in DTLA's most environmentally-burdened tract.
why it fits
This is the option preservation policy was originally designed to deliver — the full envelope is preserved + the building is put back into productive use. Cast iron commercial fronts are a typology that essentially no longer exists in active circulation; this is one of the last opportunities in LA to keep an example in operation. The workforce-SRO program is honestly matched to neighborhood demand — flower-district workers, garment-district workers, restaurant-back-of-house workers all live nearby in poor conditions and would benefit from on-site purpose-built housing.
principal risk
Most expensive per unit by a wide margin — seismic retrofit of unreinforced masonry + cast iron restoration + fire-damage rebuild + contamination remediation stacks to ~$700-900k/unit on a ~$400-600/sqft basis. Requires either a deep public + philanthropic capital stack (city + state + federal HTC + Getty grants + private donors) or a single anchor sponsor (e.g. a flower-district business consortium, a labor union, a faith-based affordable-housing developer). The financing complexity is the constraint, not the design.
Cost rollup (order-of-magnitude)
demolition + abatement
$0.5-1M (selective abatement, no major demolition)
contamination remediation
$3-6M (lead paint + asbestos + soil remediation given Ace Plating proximity and 130 years of industrial use)
$8-12M (entitlement, design, historic-resource consulting, construction loan, HTC + grant administration, soft contingency)
total program
$36-60M total project cost · 45-60 units · ~$700-900k/unit hard+soft (high end of workforce / low end of market-rate condo math)
Funding pathway
LA County Housing Authority + HCID No Place Like Home + state HCD AHSC + federal HTC (4% + 9% historic stack) + Getty conservation + private philanthropy (the Broad / Annenberg / Weingart). A labor union (UFCW, SEIU, or LIUNA) anchor commitment would materially de-risk the operating budget. The LA Conservancy is the likely preservation champion.
Revenue / operations
Monthly rent ~$1,400-1,800/unit × 45-60 units = $63-108k/mo gross. Property management + reserves + insurance + property tax (or PILOT) consumes most of operating revenue. Capital is permanent — the model is "preserve + provide affordable housing in perpetuity" not "build + sell."
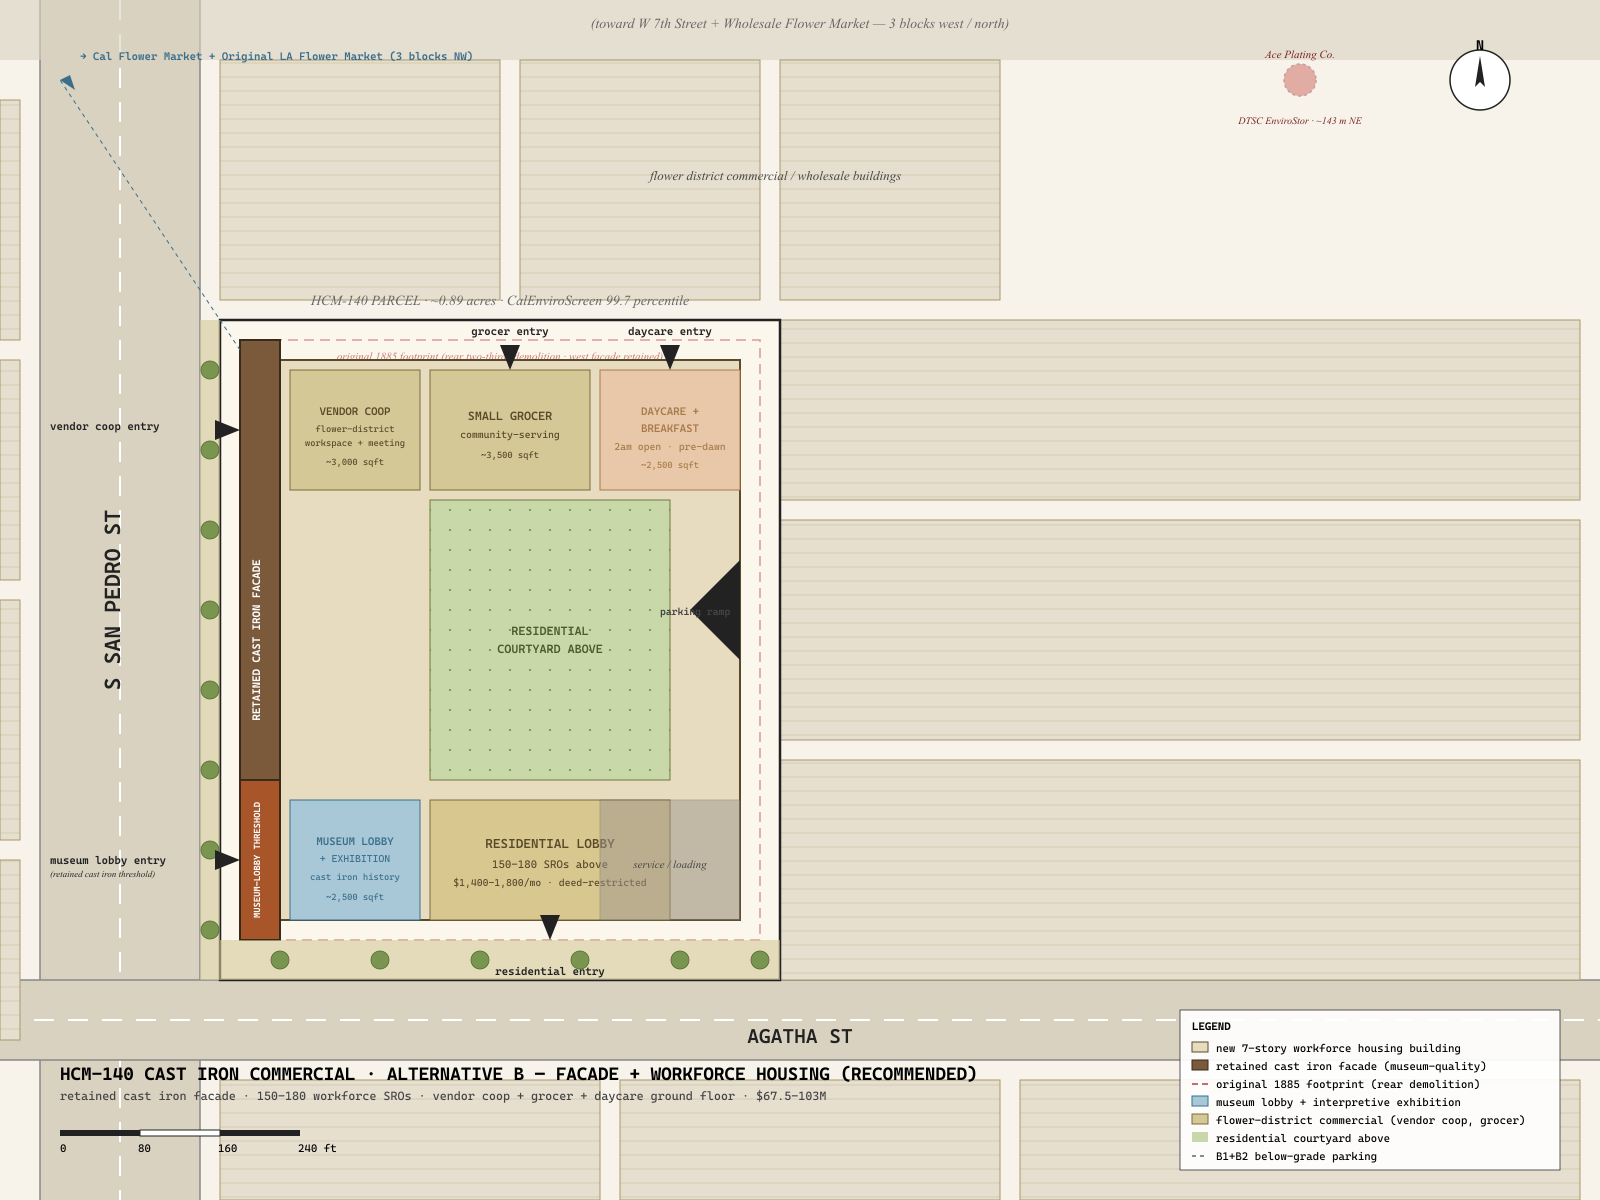
B. Facade Preservation + New 7-Story Workforce Housing Behind
Retain the primary west-facing cast iron facade as the public threshold; demolish the structurally-failing rear and interior (with documentation); rebuild as a 7-8 story workforce housing block + flower-district commercial podium behind the retained facade
program
Retain ~40-60 linear feet of the primary west-facing cast iron facade (full height ~50 ft / 4 floors of original elevation) as the museum-quality preserved feature. Demolish the rear two-thirds of the structure with full photo + measured-drawing documentation. Rebuild as a 7-8 story podium-and-tower mixed-use building behind the retained facade. ~150-180 workforce SRO units (~$1,400-1,800/mo, deed-restricted). Ground floor: cast iron facade lobby threshold + flower-district commercial (small grocer, vendor cooperative, breakfast counter, daycare). B1+B2 below-grade parking via foundation excavation.
preservation
Primary facade retention with engineered structural backing (the cast iron is structurally bonded to a new steel armature so it does not have to carry its own load). Interior cast iron columns salvaged where structurally sound and reinstalled as features in the lobby + ground-floor commercial. Ghost paint + period signage retained.
housing
150-180 SRO / workforce units (~$1,400-1,800/mo, deed-restricted at 50-80% AMI)
Delivers 3-4x the housing of Alt A (150-180 vs 45-60 units) at a more achievable capital stack; preserves the most-legible piece of the historic envelope as a public-facing threshold; activates the corner with ground-floor commercial directly serving the Flower District workforce; remediates a high-contamination tract; eliminates the blight pattern (chain link + graffiti + tarped roof) the building currently presents to its neighbors.
why it fits
This is the recommended alternative. The cast iron facade is genuinely rare and worth preserving in legible form. The failing rear two-thirds of the structure is not what makes the building architecturally significant — it is the prefabricated cast iron facade that gives the typology its name. Retaining that single element while redeveloping the failing remainder honors the preservation argument AND delivers meaningful workforce housing in a tract that needs it desperately. This is the Sears Mail-Order pattern + the Bradbury rehab pattern + the workforce-housing-via-historic-shell pattern combined.
principal risk
Cast iron is heavy + fragile in seismic conditions; engineering the new steel armature + facade-backing system is the principal technical challenge. Requires a structural engineer with cast iron experience (these specialists exist but are rare in LA). Residential cleanup standard for the new construction is the highest bar — Phase II with full vapor barrier + cap if any contamination found. Flower-district commercial tenant pre-leasing is a separate negotiation track.
Cost rollup (order-of-magnitude)
demolition + abatement
$2.5-4M (selective demolition with full facade retention + abatement)
contamination remediation
$5-10M (residential cleanup standard, Phase II + soil + vapor barrier given Ace Plating proximity)
cast iron facade work
$5-9M (cast iron facade restoration + structural backing armature + integration into new construction)
construction
$45-65M ($300-430/sqft × ~150,000 sqft new construction including podium parking)
$67.5-103M total project cost · 150-180 units · ~$450-575k/unit hard+soft
Funding pathway
LA County Housing Authority + HCID No Place Like Home + state HCD AHSC + 4% + 9% federal HTC historic stack (the historic-tax-credit stack is the principal advantage of facade retention — the building qualifies for the full historic HTC only if the facade is preserved). LA Conservancy + Getty preservation grants. Union or flower-district consortium anchor commitment recommended.
Revenue / operations
Monthly rent ~$1,400-1,800/unit × 165 avg units = ~$240-300k/mo gross. Operating model is permanent affordable housing; capital recovery is via long-term debt service + tax credit equity, not unit sales.
Timeline
54-78 months from CHC resolution to occupancy (entitlement + financing 18-24mo, selective demo + facade stabilization 9-12mo, construction 24-30mo, lease-up 6mo)
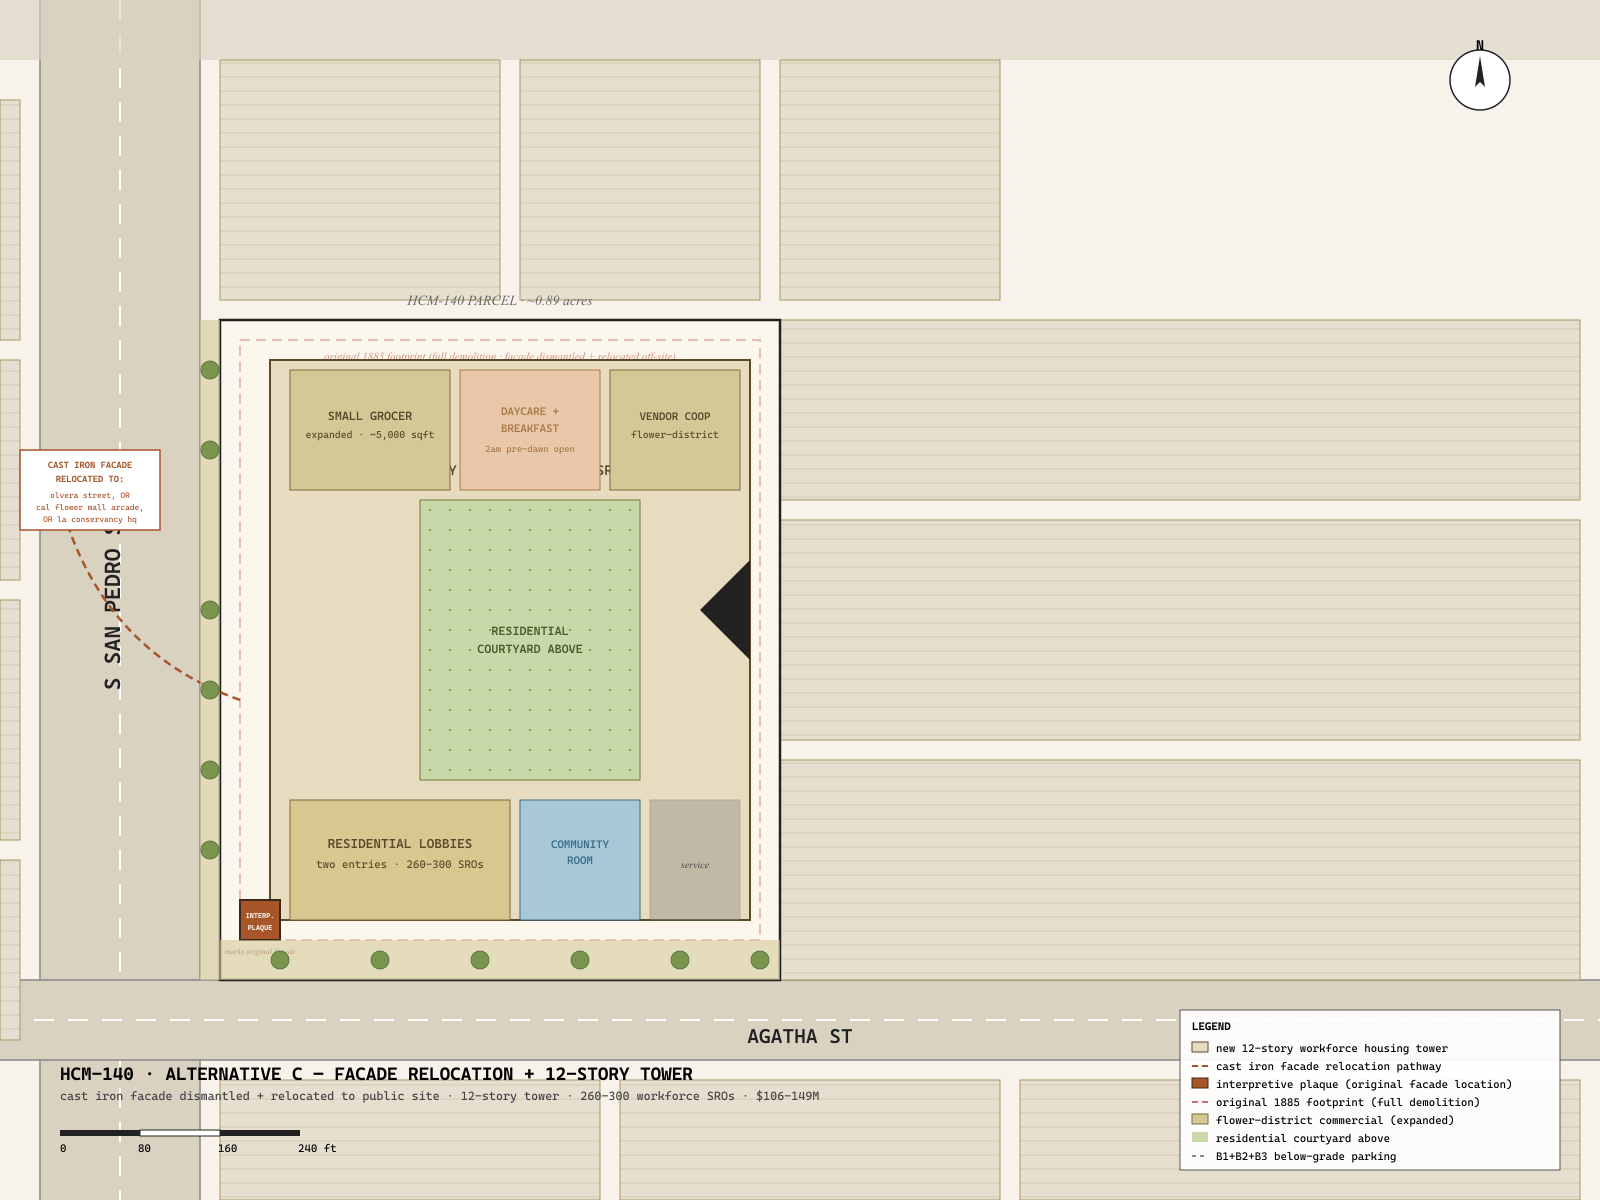
C. Cast Iron Facade Relocation + 12-Story New Building
Carefully document, dismantle, and reassemble the primary cast iron facade on a different prominent location (e.g. LA Conservancy / Olvera Street museum row, or as a public-art piece fronting the flower market); full demolition of the existing structure; rebuild the cleared parcel as a 12-story workforce housing tower
program
Cast iron facade fully dismantled with Smithsonian-affiliated documentation, every element catalogued, conserved, and re-erected on a new public location of the Cultural-Affairs Department's choosing (recommended: LA California Flower Mall ground-floor public arcade, or Olvera Street historic plaza). Full demolition of the existing structure on the original parcel. New 12-story workforce housing tower on the cleared parcel — ~260-300 SRO / workforce units, podium parking, ground-floor flower-district commercial.
preservation
Facade preserved as a freestanding architectural artifact at a new location with full interpretive program. The original site is no longer recognizable as the historic location. This is the lowest preservation-outcome alternative.
housing
260-300 SRO / workforce units
jobs
40-55 permanent + ~450-650 construction-period
public benefit
Maximum housing yield on the original parcel; preserves the cast iron facade as a public-art / interpretive object that can actually be visited and appreciated (the current location is fenced-off and inaccessible to the public anyway); reinforces a destination preservation location with a singular high-quality artifact rather than a fenced-off ruin.
why it fits
This is the case for treating the cast iron facade as a museum-quality artifact rather than as a building component. The current location of HCM-140 is not a place anyone visits or experiences the historic significance — it is behind chain-link in a tract where the public realm is already deeply troubled. Relocating the facade to a publicly-accessible location (Olvera Street, LA California Flower Mall, even the LA Conservancy headquarters at the Morrison Hotel) gives the artifact more cultural-currency than it currently has, and frees the parcel for the highest-impact workforce housing program. The case has to be made carefully — the LA Conservancy and the Office of Historic Resources will resist this option vigorously, and rightly so as a default. It is only the right answer if the facade can be authentically relocated with full integrity.
principal risk
Politically the hardest option. Cast iron facade relocation has not been done at this scale in LA in living memory. Requires an explicit CHC resolution + City Council vote authorizing the relocation as a condition of delisting + a fully-funded permanent display program at the new location. The LA Conservancy + Office of Historic Resources will likely oppose; the project would need a structural-engineer report demonstrating the existing facade cannot be retained in place + a metallurgical conservation report demonstrating that relocation preserves rather than destroys the artifact. All three reports are real work, not paperwork.
$8-12M (facade relocation + new permanent foundation at receiving site + interpretive plaza)
construction
$75-100M (12-story tower at ~$400-500/sqft × ~190,000 sqft)
soft costs + contingency
$15-22M (entitlement, design, historic-resource consulting, council action, construction loan, soft contingency, cultural-affairs MOU)
total program
$106-149M total project cost · 260-300 units · ~$400-500k/unit hard+soft
Funding pathway
As Alt B plus: dedicated cultural-affairs MOU for permanent facade display at the receiving location with operating endowment, council action authorizing delisting + relocation, structural + metallurgical conservation reports as preconditions.
Revenue / operations
Permanent affordable housing model; capital recovery via long-term debt service + 4% HTC equity (note: 9% historic HTC is not available because the original building is demolished and the facade is relocated rather than restored in place).
Timeline
60-84 months. Facade dismantling + relocation is on a parallel track with main building construction. Occupancy delayed if council action stalls the entitlement.
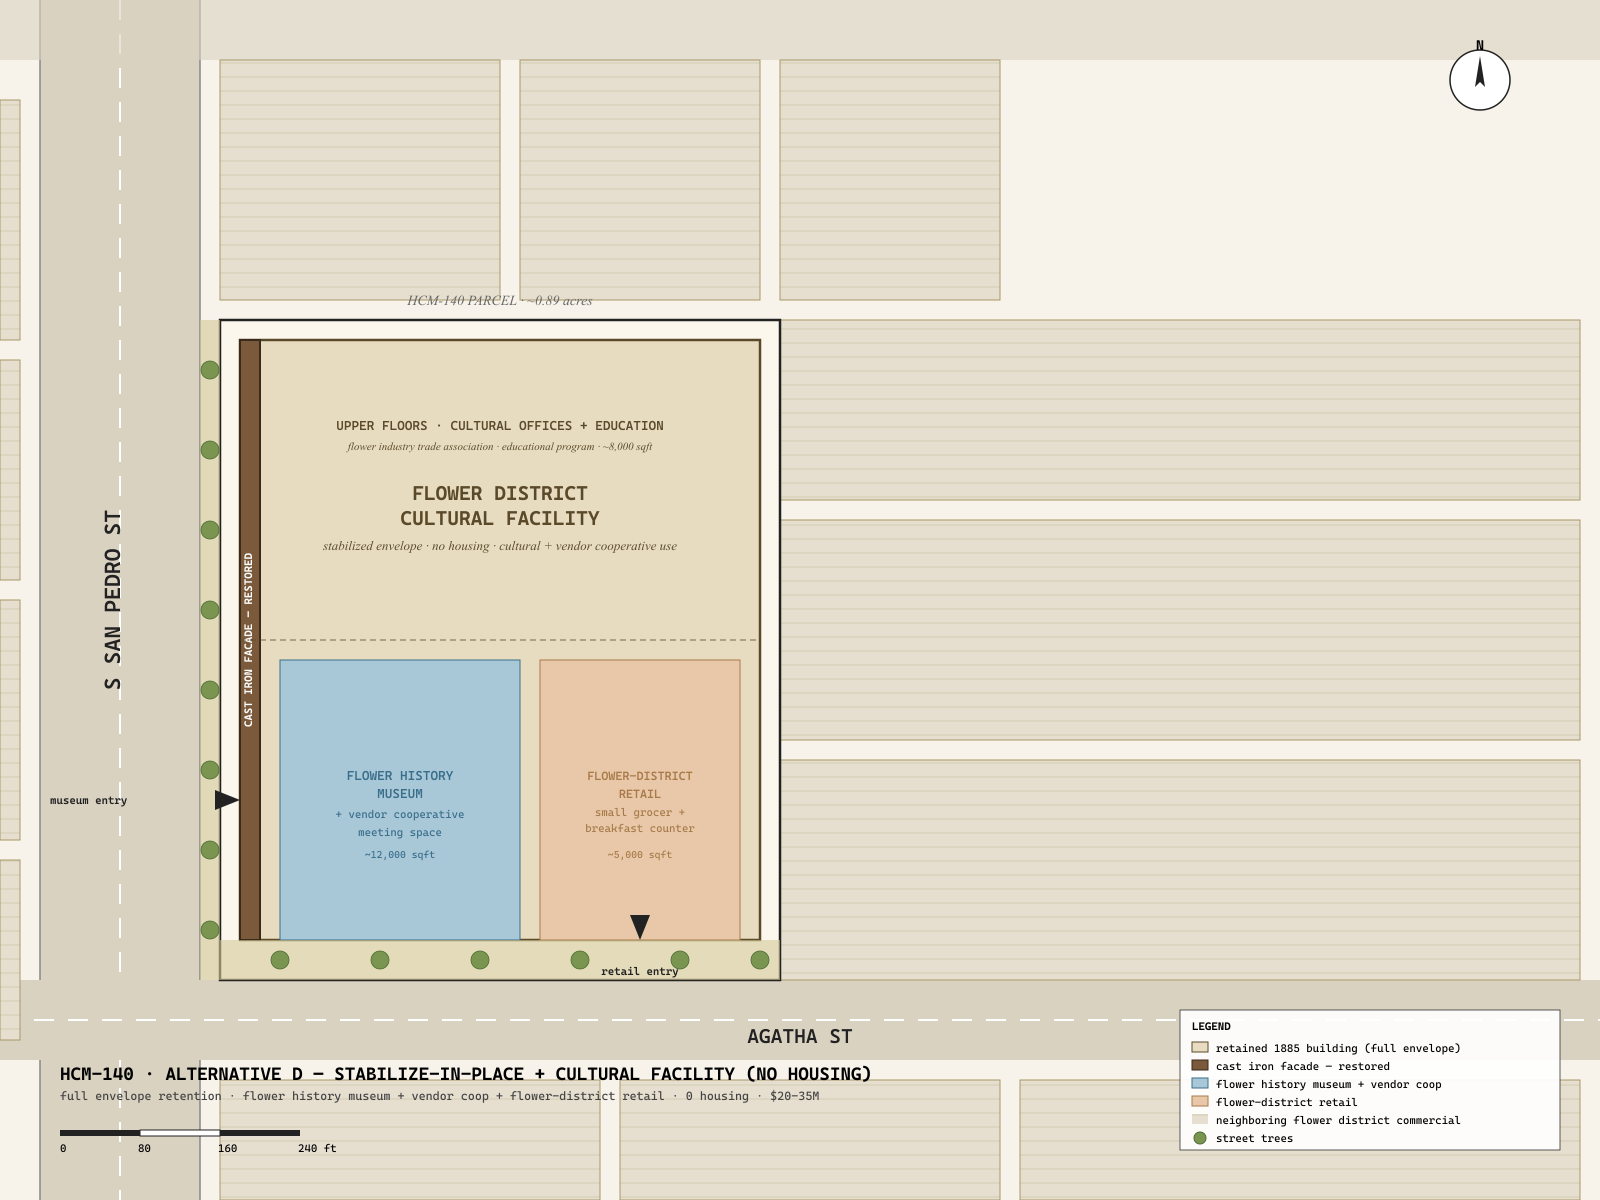
D. Stabilize-in-Place + Cultural Facility (No Housing)
Stabilize the failing structure (roof + structural retrofit) without major rebuilding; convert to flower-district cultural facility — flower history museum, vendor cooperative meeting space, small adaptive-reuse retail. Zero housing.
program
Targeted stabilization — new roof + structural retrofit to current code + fire-damage repair + accessibility + abatement. Interior converted to ~25,000 sqft of cultural / vendor-cooperative / educational program. Cast iron facade fully restored.
preservation
Full envelope retention (same as Alt A) but with less ambitious interior reconstruction
housing
0 units
jobs
4-6 permanent + ~50-70 construction-period
public benefit
Preserves the envelope with minimal capital expenditure; activates the corner with cultural use rather than blight; honors flower-district workers through cultural programming rather than housing. However: does nothing about CD-14's acute housing pressure.
why it fits
The fallback option if Alt A, B, or C are politically or financially infeasible. Better than the current "fenced-off ruin" state. The case for this option is honest: maybe we cannot get to a workforce-housing program here, but we should at least stop the building from continuing to deteriorate.
principal risk
No housing contribution at a moment when CD-14 needs every workforce-housing site available. Cultural-facility operating model is hard to sustain in a tract that has limited cultural-currency walk-up traffic (the Flower District is operational and transactional, not a tourist destination). The building reverts toward partial-occupancy + chain-link if the operating model fails.
Cost rollup (order-of-magnitude)
demolition + abatement
$0.3-0.6M (selective abatement, no demolition)
contamination remediation
$2-4M (limited remediation — commercial cleanup standard since not residential)
cast iron facade work
$5-9M (full cast iron restoration as in Alt A)
construction
$10-16M (seismic retrofit + fire repair + accessibility + cultural fitout)
soft costs + contingency
$3-5M
total program
$20.3-34.6M total project cost · 0 housing · ~$800-1,400/sqft for the cultural-facility program
Funding pathway
Cultural Affairs Department + state Historic Resources Fund + Getty / Mellon Foundation grants + flower-industry trade association sponsorship.
Revenue / operations
Limited admission revenue; primary funding is grant + foundation + city cultural-affairs support. Operating-gap-funded.
Timeline
36-54 months from CHC resolution to opening
Site plan alternatives
Planning-screen site plan diagrams for each alternative. Geometry derived from the parcel boundary visible in the existing-conditions aerial; building footprints, program zones, and access markers are illustrative. These also serve as tracing bases for the rendering generation specs at the bottom of this study — pass an SVG/PNG to ChatGPT or Gemini alongside the prompts to keep the geometry honest in the resulting render.
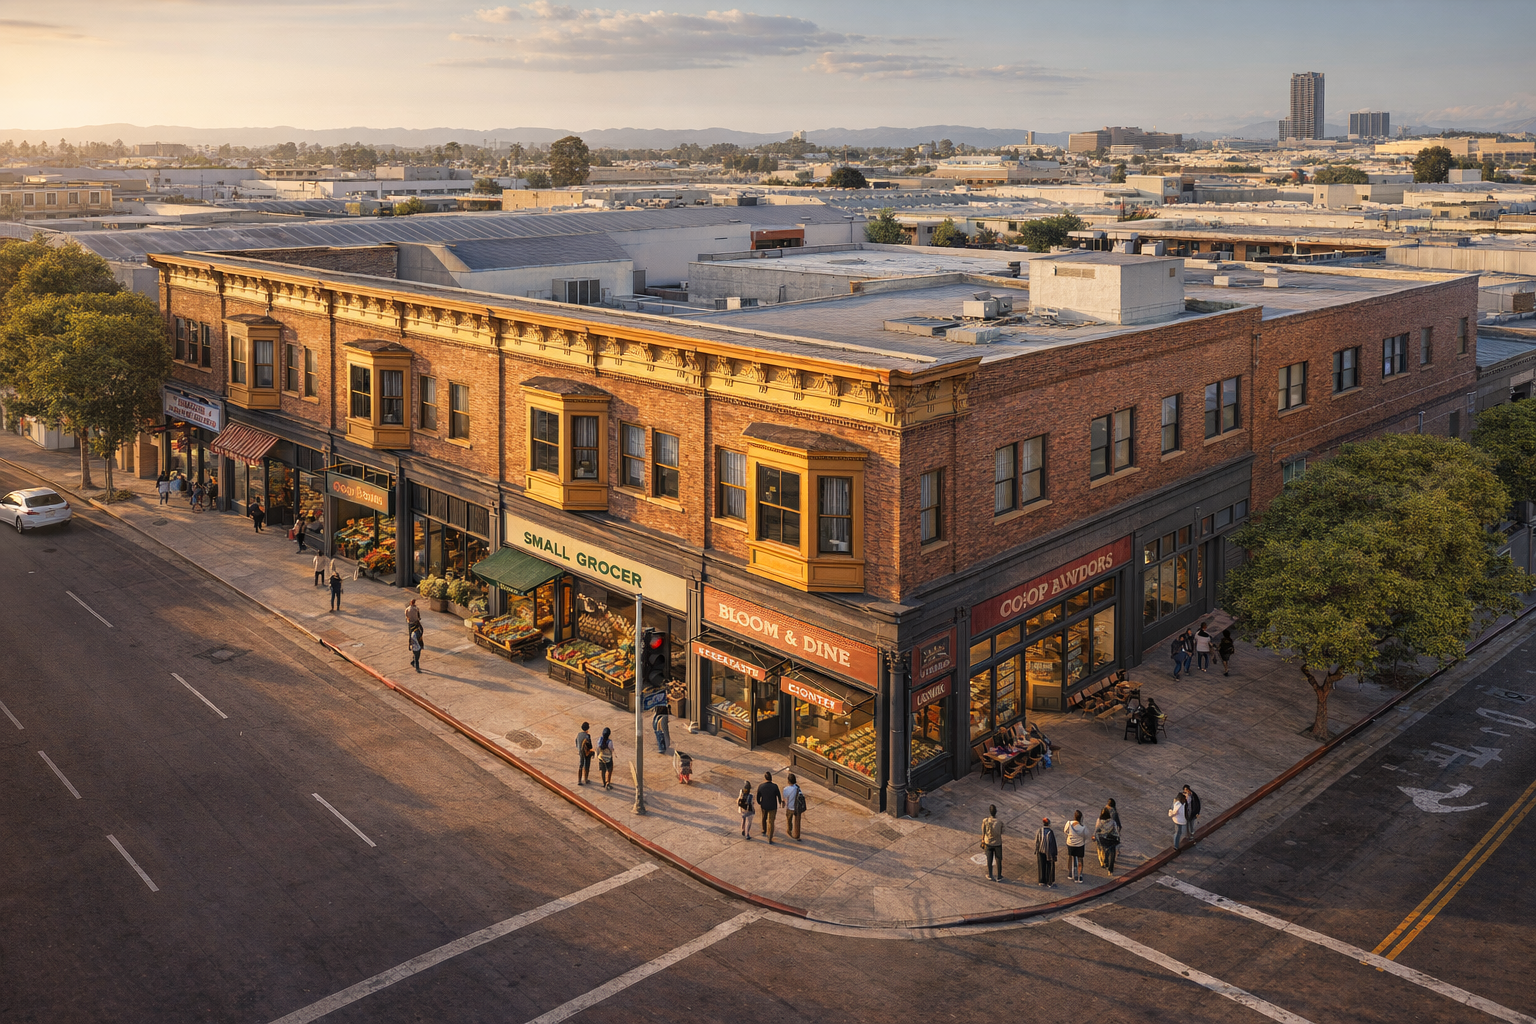
Alt A · full rehab. Full envelope retention; 45-60 workforce SROs above + flower-district commercial below.
png ↓
·
svg ↓Alt B · facade + workforce housing (recommended). 150-180 workforce SROs + ground-floor museum lobby + flower-district commercial. Retained cast iron facade as museum-quality threshold.
png ↓
·
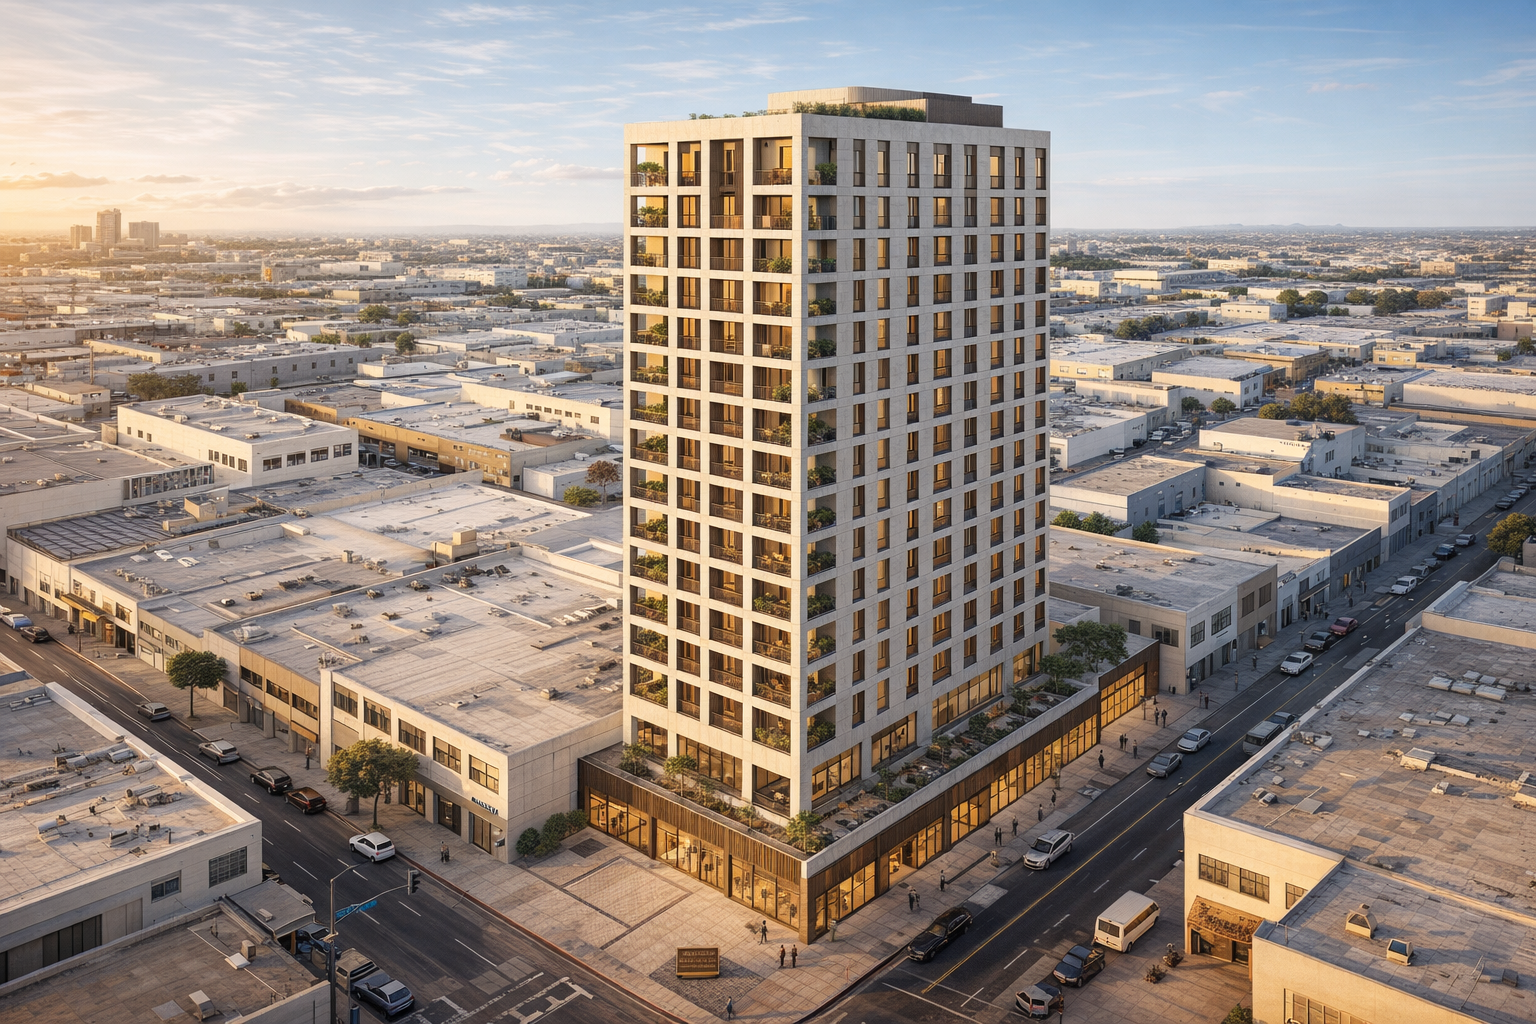
svg ↓Alt C · facade relocation + 12-story tower. 260-300 workforce SROs + facade relocated to public site + interpretive plaque on original location. Highest housing yield, hardest preservation politics.
png ↓
·
svg ↓Alt D · stabilize-in-place + cultural facility. 0 housing; flower history museum + vendor coop + flower-district retail. Fallback option if A/B/C are infeasible.
png ↓
·
svg ↓
Rendering generation specs →rendering-specs.md ↓
— 6 ChatGPT / Gemini prompts (Alt B aerial · Alt B ground-level corner · Alt B site plan · Alt A aerial · Alt C aerial · Alt D aerial) with tracing-base asset inventory and prompt-tuning notes. Pass the matching site plan PNG above alongside the prompt as a tracing base so the model honors the parcel geometry rather than inventing a generic corner-lot podium.
At-a-glance comparison
Four alternatives, four different combinations of preservation outcome + housing yield + capital intensity. Alt B is the recommended path.
line item
A. full rehab
B. facade + housing
C. facade relocate + tower
D. stabilize + cultural
preservation outcome
Full envelope
Primary facade retained
Facade relocated to new site
Full envelope (no housing)
demolition + abatement
$0.5-1M
$2.5-4M
$3-5M
$0.3-0.6M
contamination remediation
$3-6M
$5-10M
$5-10M
$2-4M
cast iron facade work
$5-9M
$5-9M
$8-12M (relocate)
$5-9M
construction
$20-32M
$45-65M
$75-100M
$10-16M
soft costs + contingency
$8-12M
$10-15M
$15-22M
$3-5M
total program
$36-60M
$67.5-103M
$106-149M
$20.3-34.6M
workforce SRO units
45-60
150-180
260-300
0
$/unit (hard+soft)
$700-900k
$450-575k
$400-500k
n/a
permanent jobs
4-6
20-30
40-55
4-6
timeline to operation
60-84 mo
54-78 mo
60-84 mo
36-54 mo
HTC eligibility
Full 9% + 4%
Full 9% + 4% (facade-retained)
4% only (facade relocated)
Full 9% + 4%
preservation difficulty
Highest preservation outcome
Moderate (Sears pattern)
Hardest (rarely done in LA)
Moderate
Recommended: Alt B — facade preservation + new construction behind, ~165 workforce SRO units, ~$85M, full historic-tax-credit stack, 54-78 month timeline. Preserves the most-legible architectural element while delivering 3-4x the housing of Alt A at a more achievable capital stack and a more recoverable financial pattern.
Precedent
Five reference cases — three for adaptive reuse with facade preservation, one for facade relocation, one for downtown LA workforce-housing-in-historic-shell.
SoHo Cast Iron Historic District
New York City · 1973-ongoing
Pattern: District-wide preservation of pre-1900 cast iron commercial buildings combined with adaptive reuse — most buildings now mixed-use (residential + ground-floor retail) with restored cast iron facades + new construction internal
Lesson: The closest peer model. Demonstrates that cast iron facade retention + interior adaptive reuse (often residential conversion) is operationally feasible at scale + economically sustainable. The SoHo economic model depended on a continuous residential demand (artist + then affluent) — LA's workforce-housing demand is different but no less continuous.
Bradbury Building
Los Angeles · 1991 (major rehab)
Pattern: Full preservation rehab of a high-integrity historic envelope with adaptive reuse of the interior as office + commercial
Lesson: The closest LA peer for high-integrity preservation rehab. The Bradbury was at risk in the 1980s and was saved by Ira Yellin / Yellin Company's comprehensive rehab. Demonstrates that LA has the institutional capacity to deliver this kind of work; the financing is the constraint, not the technical know-how.
Sears Mail-Order Building
Los Angeles (Boyle Heights) · 2019
Pattern: Partial demolition with selective facade retention; new mixed-use behind the retained facade
Lesson: The standard LA pattern for facade preservation + new construction. Directly applicable to Alt B. CHC-approved with phased entitlement. Demonstrates the negotiated middle path is available + politically achievable.
Penn Station artifact preservation
New York City · 1963 (post-demolition)
Pattern: Fragments of the demolished envelope (sculptures, eagles, column bases) preserved at various public locations + the Brooklyn Museum
Lesson: The precedent for Alt C (facade relocation). Penn Station was demolished but key sculptural elements were saved + relocated. Demonstrates that when in-place preservation is infeasible, artifact relocation is precedented. However: Penn Station is also the cautionary case — the building should have been preserved in place + the relocation was a partial consolation. Should not be used as a reason to demolish HCM-140 if Alt B is feasible.
Morrison Hotel rehab
Los Angeles · 2017-2022
Pattern: Historic hotel converted to workforce + permanent supportive housing with restored facade + adaptive reuse of the interior
Lesson: The closest LA peer for downtown historic-shell workforce housing. Demonstrates that the financing stack (4% + 9% historic HTC + state AHSC + county NPLH + city No-Place-Like-Home) can deliver workforce housing in a high-integrity historic building. Directly applicable to Alt A + Alt B at HCM-140.
The procedural template for Alt B is the Sears Mail-Order District (LA, 2019) at the entitlement level + the Morrison Hotel rehab (LA, 2017-2022) at the financing-stack level + the SoHo Cast Iron District (NYC, 1973-ongoing) at the typology-handling level. Each of these is a working precedent in active operation. None of them is hypothetical. The Cast Iron Commercial Building has the right typology, the right architectural significance, and the right neighborhood demand profile to land cleanly within the same procedural pattern.
planning-screen visualization
Proposed program — renderings
Photorealistic visualizations of each alternative, generated via ChatGPT image with the existing-conditions street view + aerial + corresponding site-plan PNG passed as tracing bases so the cast iron facade character + parcel geometry stayed honest. These are illustrative planning studies, not approved entitlement drawings. The recommended program is alternative B; alt A, C, and D are shown for comparison.
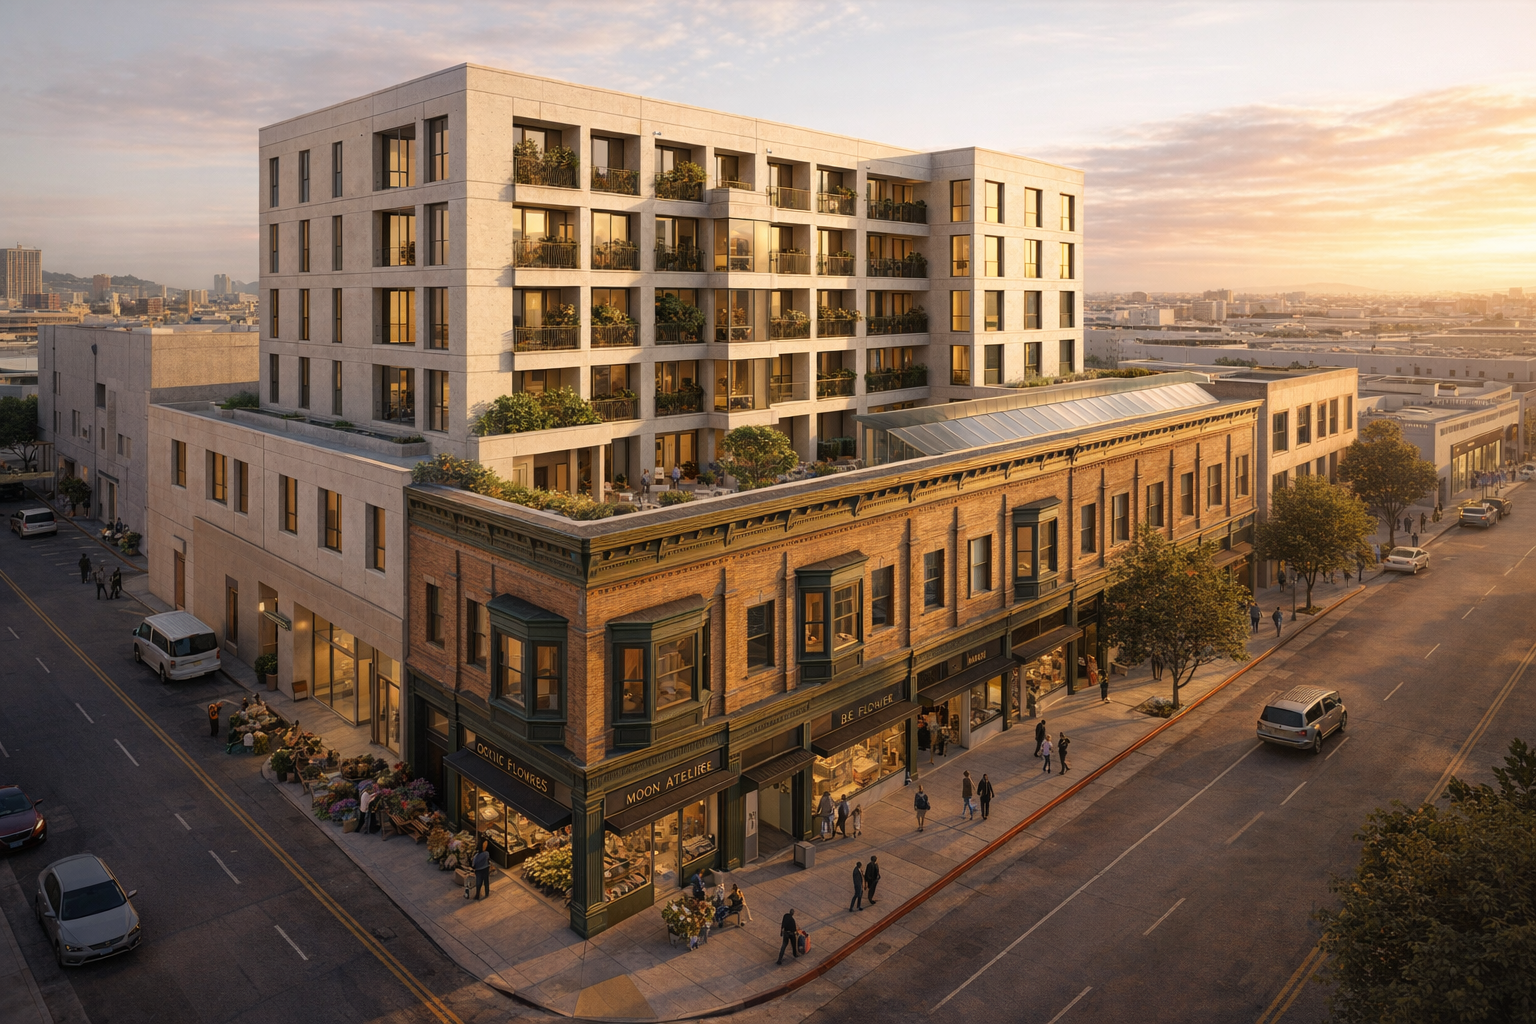
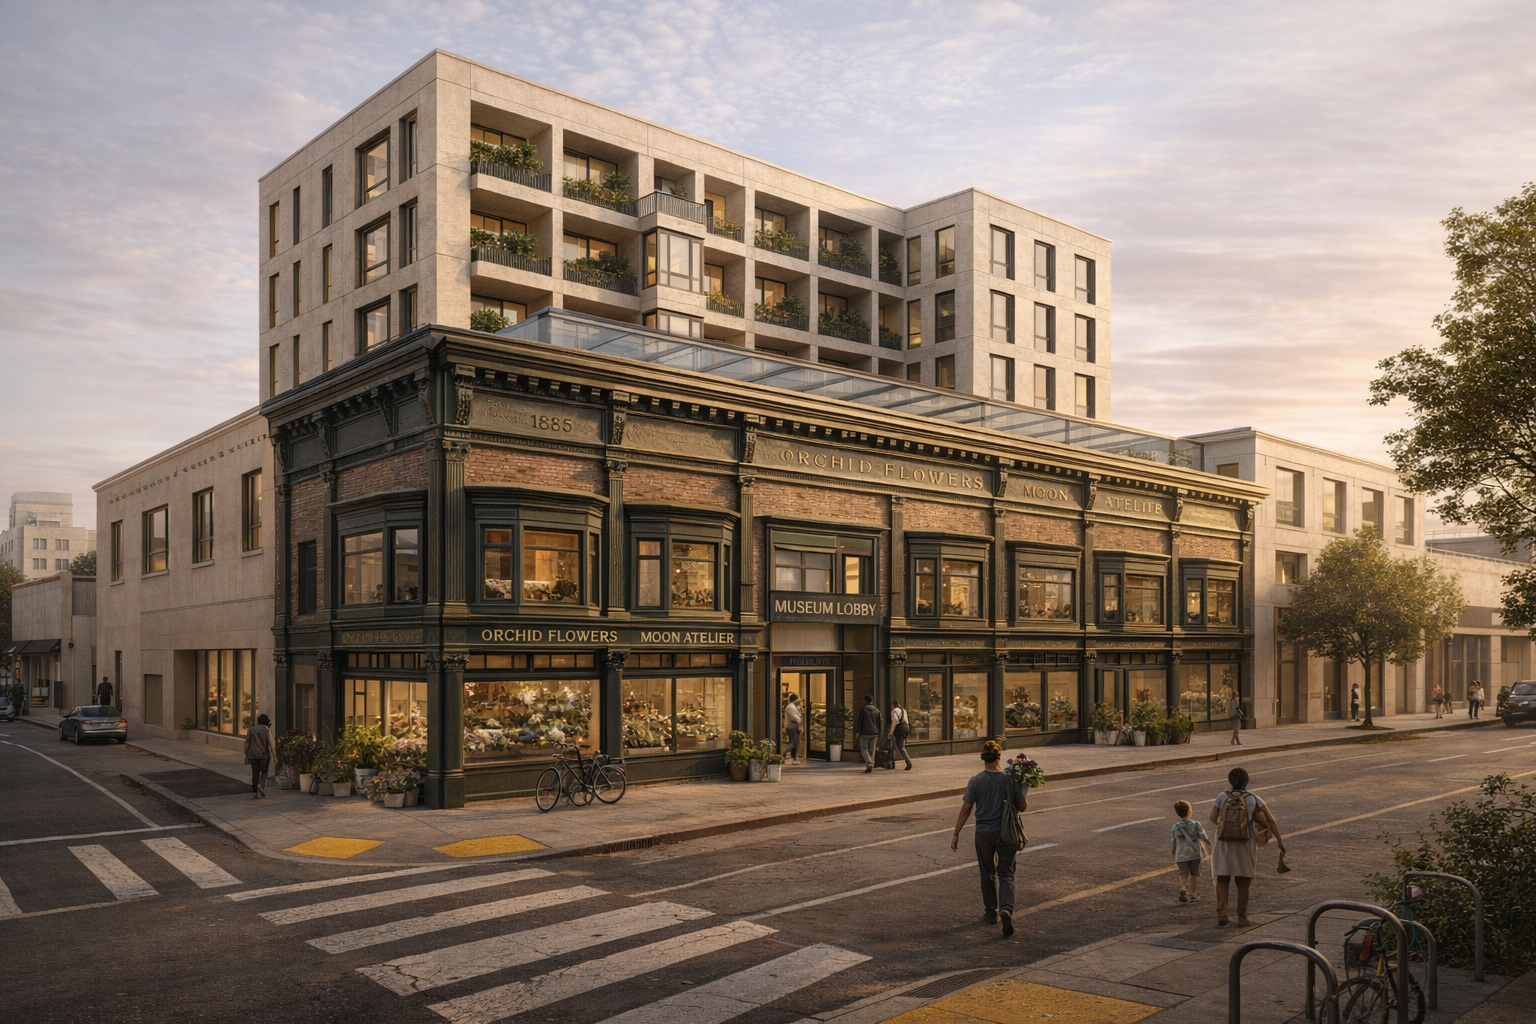
Alternative B (recommended) — facade preservation + workforce housing behind
Aerial — historic 1885 cast iron facade preserved at street level (with active flower-shop tenants in place) · new 7-8 story workforce housing rises behind · contrast between old + new is the visible argumentGround-level corner — the restored 1885 cast iron threshold up close, with the museum lobby + flower-shop tenants visible through the storefront glazing and the new workforce housing rising above. The strongest single image of the case.
Alternatives A · C · D — for comparison
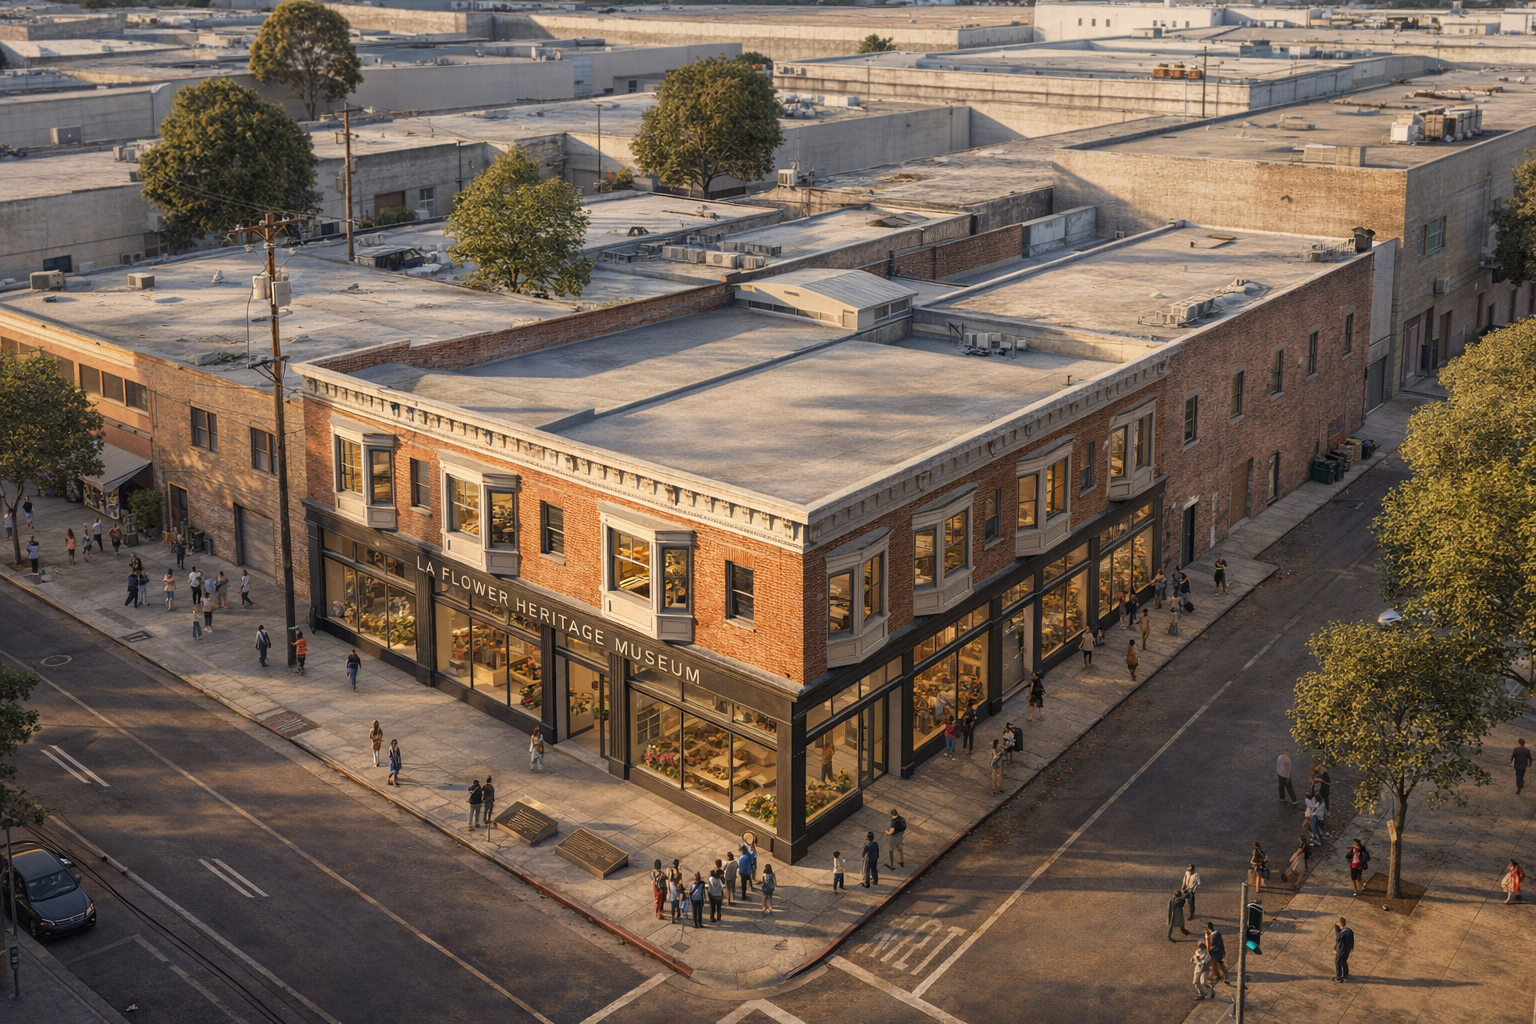
Alt A · full rehab. Full envelope retention; failing rear repaired; 45-60 workforce SROs above + flower-district commercial below. $36-60M.Alt C · facade relocation + 12-story tower. 260-300 workforce SROs + facade relocated to public site + interpretive plaque on original location. $106-149M.Alt D · stabilize + cultural facility. 0 housing; LA Flower Heritage Museum + vendor coop + flower-district retail. $20-35M.
Figures are planning-screen visualizations only. They do not commit a specific facade treatment, retention scope, height, floorplate, unit count, parking ratio, or commercial-program mix. Renderings generated via ChatGPT image with the corresponding existing-conditions imagery + site-plan PNG passed as tracing bases. Prompts at rendering-specs.md.
Recommendation
Pursue Alternative B — facade preservation + new 7-8 story workforce-SRO building behind the retained cast iron facade. ~165 units. ~$85M total program. Full historic-tax-credit eligible. 54-78 month timeline.
Commission a Phase II environmental site assessment + a structural engineering condition report + a metallurgical conservation assessment of the cast iron facade. The remediation cost range ($5-10M) is the biggest source of variance in the proforma; the structural condition determines what can be retained; the metallurgical assessment determines whether the cast iron is salvageable in place (alt b) or needs relocation (alt c). These three reports together cost ~$150-300k and resolve the largest open questions in the project.
Identify the anchor sponsor + the financing-stack lead before approaching CHC. The recommended anchor sponsor pattern: (a) a labor union with flower-market + garment-trade membership (UFCW Local 770, LIUNA Local 300, or SEIU-USWW) committing to master-leasing 30-50 units for their members at the deed-restricted rent + (b) a community development financial institution (LIIF, EBALDC analog, or LA-specific Community Investment Capital) committing to the construction loan. With these two commitments in hand, the public stack (county NPLH + state AHSC + city HCID + federal 4% + 9% HTC) becomes achievable rather than aspirational.
Engage the LA Conservancy + Office of Historic Resources early. The Conservancy will be cautiously supportive of Alt B (the facade is preserved) but will resist Alt C (facade relocation). Bringing them in at the pre-entitlement stage with the structural + metallurgical reports in hand allows the Alt B path to be confirmed before the development team commits substantial capital.
Negotiate the development agreement with CD-14 + the Flower District trade associations as the community-benefits framework. The Cal Flower Market + Southern California Flower Market + Original LA Flower Market are the natural community partners. A community-benefits MOU should include: priority leasing for flower-market workers (with documentation pathway), retained ground-floor commercial leased to flower-district-serving tenants (vendor cooperative, small grocer, breakfast counter), and a small interpretive plaque on the restored facade naming the building's historic role in the wholesale district.
If Alt B is structurally infeasible (the metallurgical report shows the facade cannot be retained in place without significant element loss), fall back to Alt C with the explicit precondition that the relocation receiving site is fully funded + has a permanent display program in place before delisting is granted. Do not pursue Alt C as a developer-led demolition argument; only as a preservation-led artifact-relocation pathway.
If Alt A, B, and C are all financially or politically infeasible (the historic-tax-credit market has retracted, the contamination remediation costs run high, the union anchor cannot be secured), the building should still not be left in its current state. Pursue Alt D — stabilize-in-place — as a holding action with cultural use, with the explicit understanding that this is a halfway measure pending a future redevelopment opportunity.