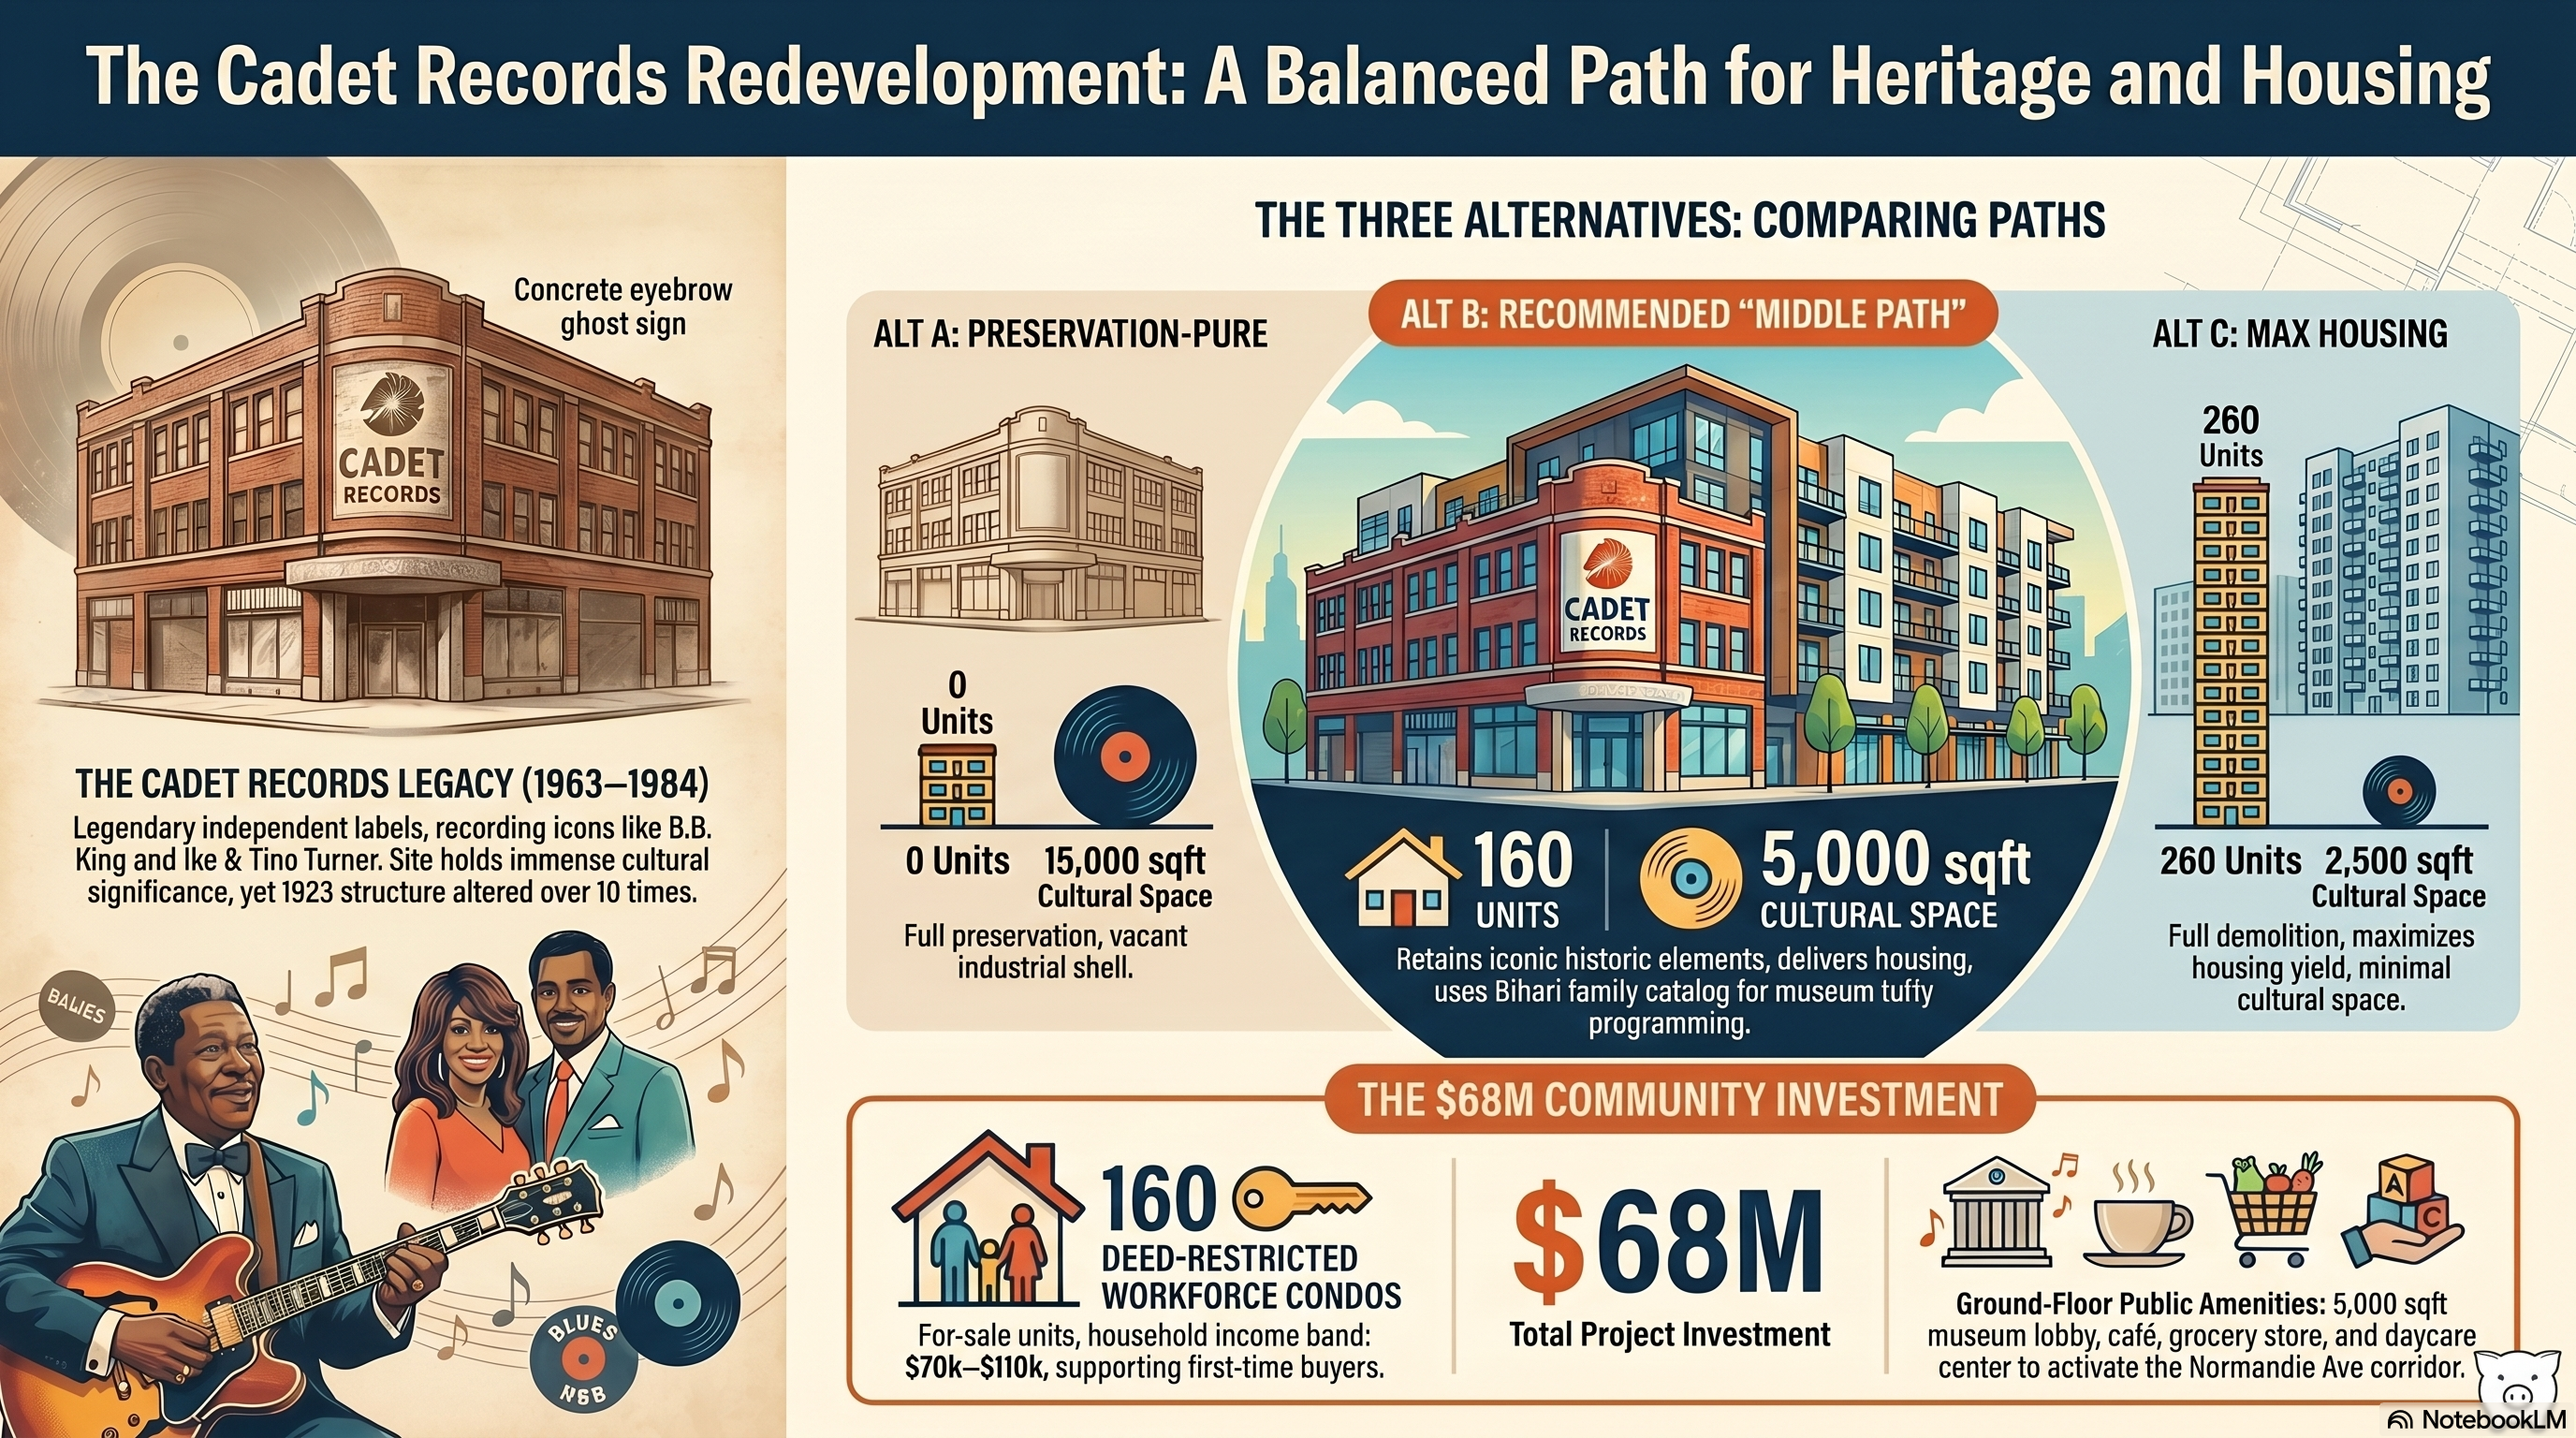
NotebookLM overview, generated from this area study
pre-designation area study — CHC-2024-1629-HCM
Cadet Records area study
Cadet Records (the Bihari family's bargain-record manufacturing + studio building, 1963-1984) is currently under Cultural Heritage Commission consideration for Historic-Cultural Monument designation. The cultural-memory argument is real and worth preserving. The architectural-integrity argument is weak — the 1923 wood-frame envelope has been altered ten times. This area study tests three program alternatives that honor the Bihari family history while contributing to CD-9's housing-need and commercial-vitality gap. It is meant as a contribution to the CHC pre-designation conversation, not as an entitlement-ready development proposal.
case study · pre-designation · 2026-05-14
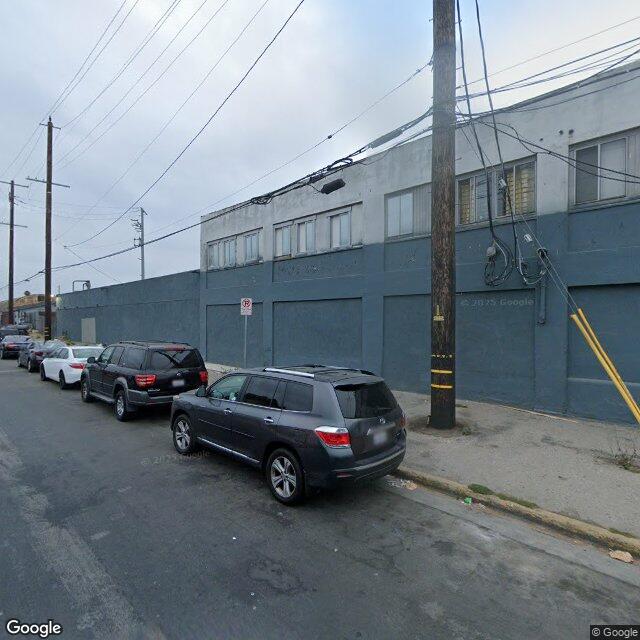
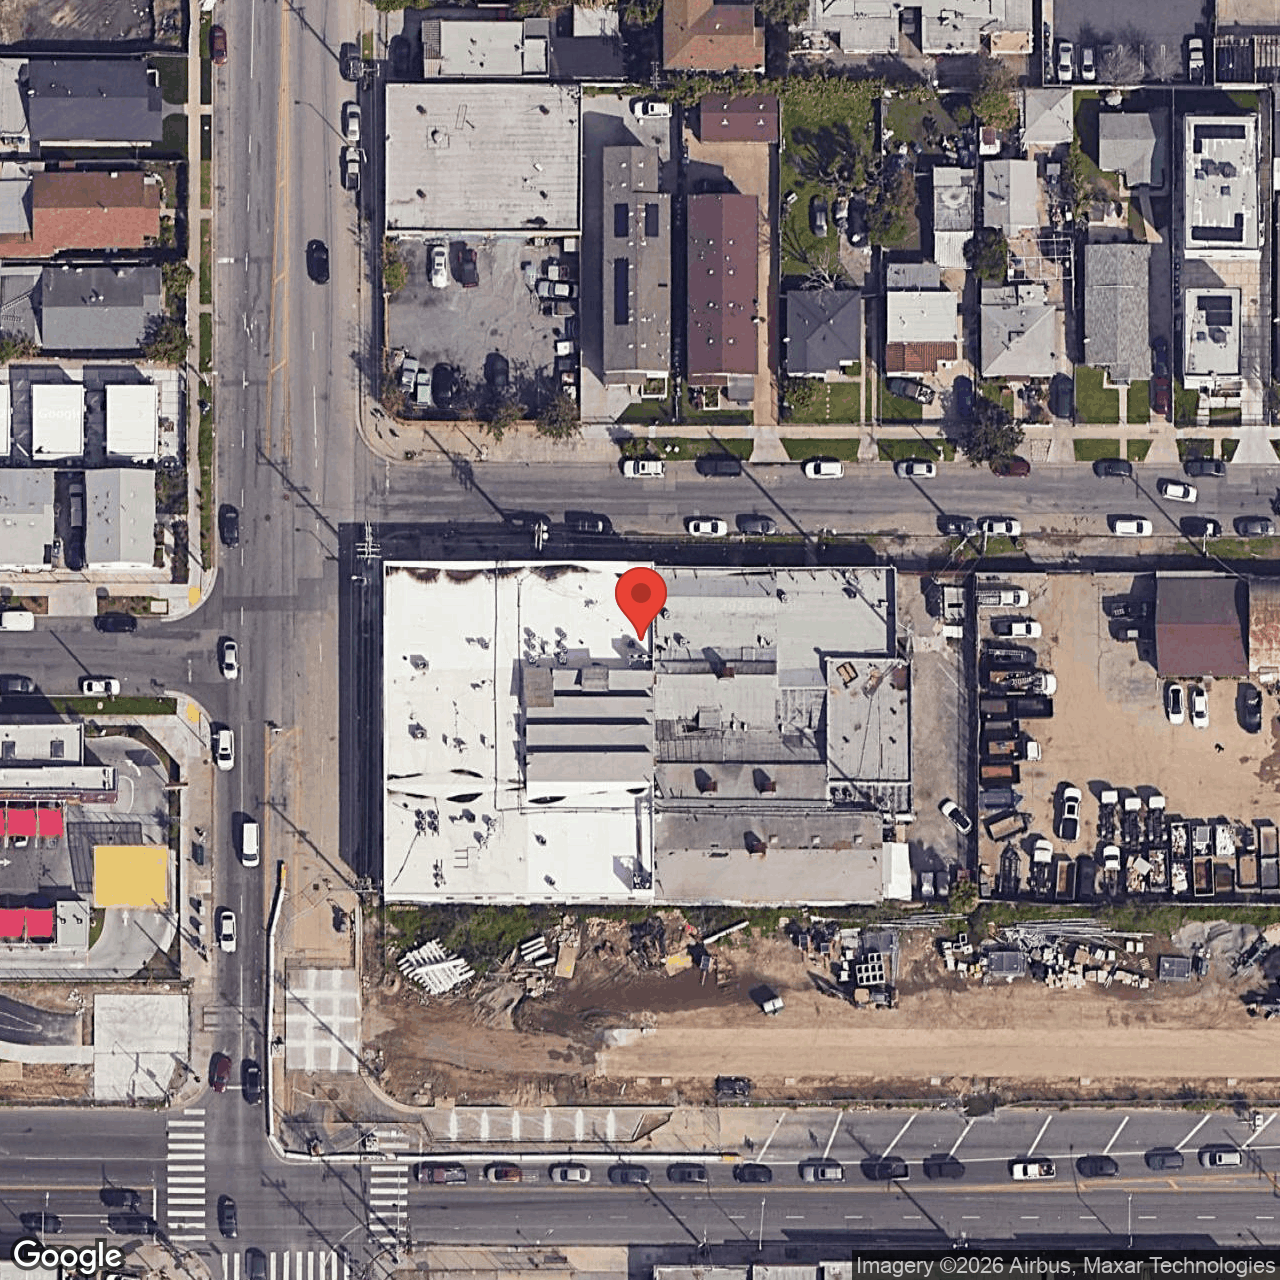
Street view · west-facing facade along Normandie Ave, 2025Aerial · corner parcel at Normandie Ave + W 58th St, 2026
parcel
~1.3 acres
HCM status
Under consideration
owner support
Unknown
nomination by
Third-party applicant
building integrity (1923)
10+ alterations
cultural significance
Bihari family · B.B. King · Ike & Tina · Discos Corona
zoning
cm-1-cpio (commercial-manufacturing)
council district
9 (Price, Jr.)
Parcel + procedural facts
property
Cadet Records / Tops Records (former)
addresses
5810-5814 S. Normandie Avenue + 1338-1360 W. 58th Street
APN
5002-015-001
legal description
Wildasin Tract, lots FR 32 and 33-37
parcel acres
~1.3 acres (assembled, two parcels)
council district
9 (Price, Jr.)
community plan area
South Los Angeles / Chesterfield Square
neighborhood council
Voices
land use designation
Low II Residential (per CHC-2024-1629-HCM staff report)
zoning
CM-1-CPIO (commercial-manufacturing + community plan implementation overlay)
Unknown per nomination form (owner support marked "unknown")
owners of record
Troy Martinez (Berkeley, CA) + Central & Palo Verde LLC c/o Richard Engel
stakeholders
CD-9 council office, current commercial tenants, owners, Bihari family heirs, Voices Neighborhood Council, LD-9 / community-plan housing-advocacy groups, Latino + Black music historians, Cultural Heritage Commission
The Bihari family + the LA independent labels story
The Bihari brothers — Jules, Saul, and Joe — started servicing jukeboxes along Central Avenue in the early 1940s. In 1945, they founded Modern Music Records (later Modern Records) out of Bronzeville (now Little Tokyo), with the first major hit being "Swingin' the Boogie" by Black pianist and vocalist Hadda Brooks. By the early 1950s the Bihari family had expanded into RPM Records, Flair Records, Crown Records, and Discos Corona (1963, formed to record local Latin and Mexican bands playing mariachi and Latin folk music throughout Southern California).
In 1964 the Biharis purchased the Cadet Records / Tops Records building at 5810 S Normandie from the failing Tops Records Company and significantly expanded its manufacturing capacity. The ground floor pressed records and dubbed 8-tracks and cassettes for various labels; the second floor held offices. The Bihari family operated from this building from 1963 until 1984, when an internal family legal battle ended the operation.
From this building, Kent Records — the most significant of the post-Modern Bihari labels — reissued the Modern Records catalog of B.B. King recordings, and signed Ike and Tina Turner, Z.Z. Hill, Johnny Otis, and Lowell Fulsom early in their careers. Custom Record Manufacturing, Crown Records Corporation, Kent Records, and United/Superior Records all manufactured here. Discos Corona's Latin catalog ran in parallel.
The historical significance is unambiguous. Independent record labels like Modern (and its Bihari successors), Chess (Chicago), Sun (Memphis), and Stax (Memphis) emerged after World War II to meet demand for music by Black artists that major studios had dismissed as unprofitable. While these independent labels continued many of the exploitative practices of the larger labels, they were the channel through which Black artists actually got recorded and distributed. The Bihari operation was the Los Angeles node of that network — and the Latin-music side via Discos Corona is an underdocumented chapter that no comparable LA institution currently preserves.
Integrity assessment — what is significant, and what is left
The Cultural Heritage Commission staff report cites only Criterion 1 (events of significant historical contribution). Criterion 3 (architectural significance / master designer / distinctive style) is explicitly not claimed. The building was designed and built by American Manufacturing Co. as a custom wood-products factory — a vernacular early-20th-century commercial structure with no documented architectural significance independent of its later cultural use.
The alteration history confirms that the 1923 envelope has been heavily modified across a century of use:
1940: removal of top section of partitioning, replaced with screening
1944: addition of 1,792 sqft storage shed
1945: second-floor addition of 1,240 sqft
1951: demolition and reconstruction of the rear of the building
1957: remodel of the front + addition of partitions + toilets + 2,142 sqft to the rear (this is the alteration that occurred during the Bihari ownership period)
1966: addition of interior non-bearing partitions (during Bihari ownership)
1989: construction of new demising walls + corridor, partitions, accessible ramp, second-floor tenant improvements, replacement of an exterior wall
1990: demising wall + door for new tenant space
1998: partitions for telecommunications equipment
undated: security bars added, windows replaced or infilled, several large bay openings infilled
What survives from the Bihari ownership era (1963-1984) is principally interior fabric that subsequent tenant work has further modified: the original recording-studio infrastructure is gone; the manufacturing equipment is gone; what remains of the building from that era is mostly the volumetric envelope, the wood-frame structure, the stucco cladding, the ghost "Records" sign at the south end of the west facade, and the concrete eyebrow above what was the main entrance.
The cultural significance is concentrated in what happened inside the building, not the envelope itself. A preservation strategy that treats the envelope as the artifact misses what is actually significant. A preservation strategy that treats the cultural meaning as the artifact — through interpretive programming, oral history, exhibition, and active cultural use — is more faithful to what the building was, even if it does not preserve every wall.
Where things stand procedurally
The April 4, 2024 CHC hearing was the "take under consideration" vote — the first step in LA's HCM designation process. If the Commission voted to take the property under consideration, staff has 60-75 days to investigate and prepare a designation recommendation. After that, CHC votes on designation; if approved, the recommendation goes to the City Council Planning and Land Use Management committee (PLUM), then to full Council for final action. The full process typically runs 6-12 months from initial nomination.
At each step the procedural posture matters:
Before designation passes: the conversation is "what is preserved and why." Land-use and program negotiation is at its most flexible. Owners, applicants, neighborhood councils, and council district staff can shape what the designation actually protects and what conditions attach to it.
After designation: the conversation flips to "what alteration is permitted." The owner is now subject to CHC review for any exterior alteration or demolition. Conditions attached at designation become covenants. Reversal (delisting) requires another Commission vote + Council confirmation and is rare.
This area study is intended for the pre-designation window. The procedural opportunity is to propose, as a condition of the take-under-consideration → designation pathway, that the cultural significance be honored through one of the three program alternatives below rather than through binary envelope freezing. This reframes the CHC conversation from "designate or not" to "designate which cultural meaning, and require which preservation program as the condition."
As of this study (2026-05-14), the current status of the CHC case (whether the take-under-consideration vote passed, whether designation has since been recommended, whether the case is still pending) requires confirmation from the Office of Historic Resources. This study is written to be useful at any procedural stage from initial consideration through pre-designation hearing.
Three program alternatives
All three alternatives honor the Bihari family + LA independent labels history through dedicated interpretive programming. They differ in how much of the 1923 envelope is retained and how much workforce housing the parcel contributes. The cost rollups are planning-screen figures; each line will move ±30% under a real proforma.
A. Preservation-Pure + Cultural Facility
Full envelope retention + seismic + accessibility rehab; entire interior converted to Bihari family / LA independent labels museum + cultural facility
readiness
Lowest construction friction (no demolition, no displacement of tenants if relocation is negotiated honestly) but weakest housing contribution
program
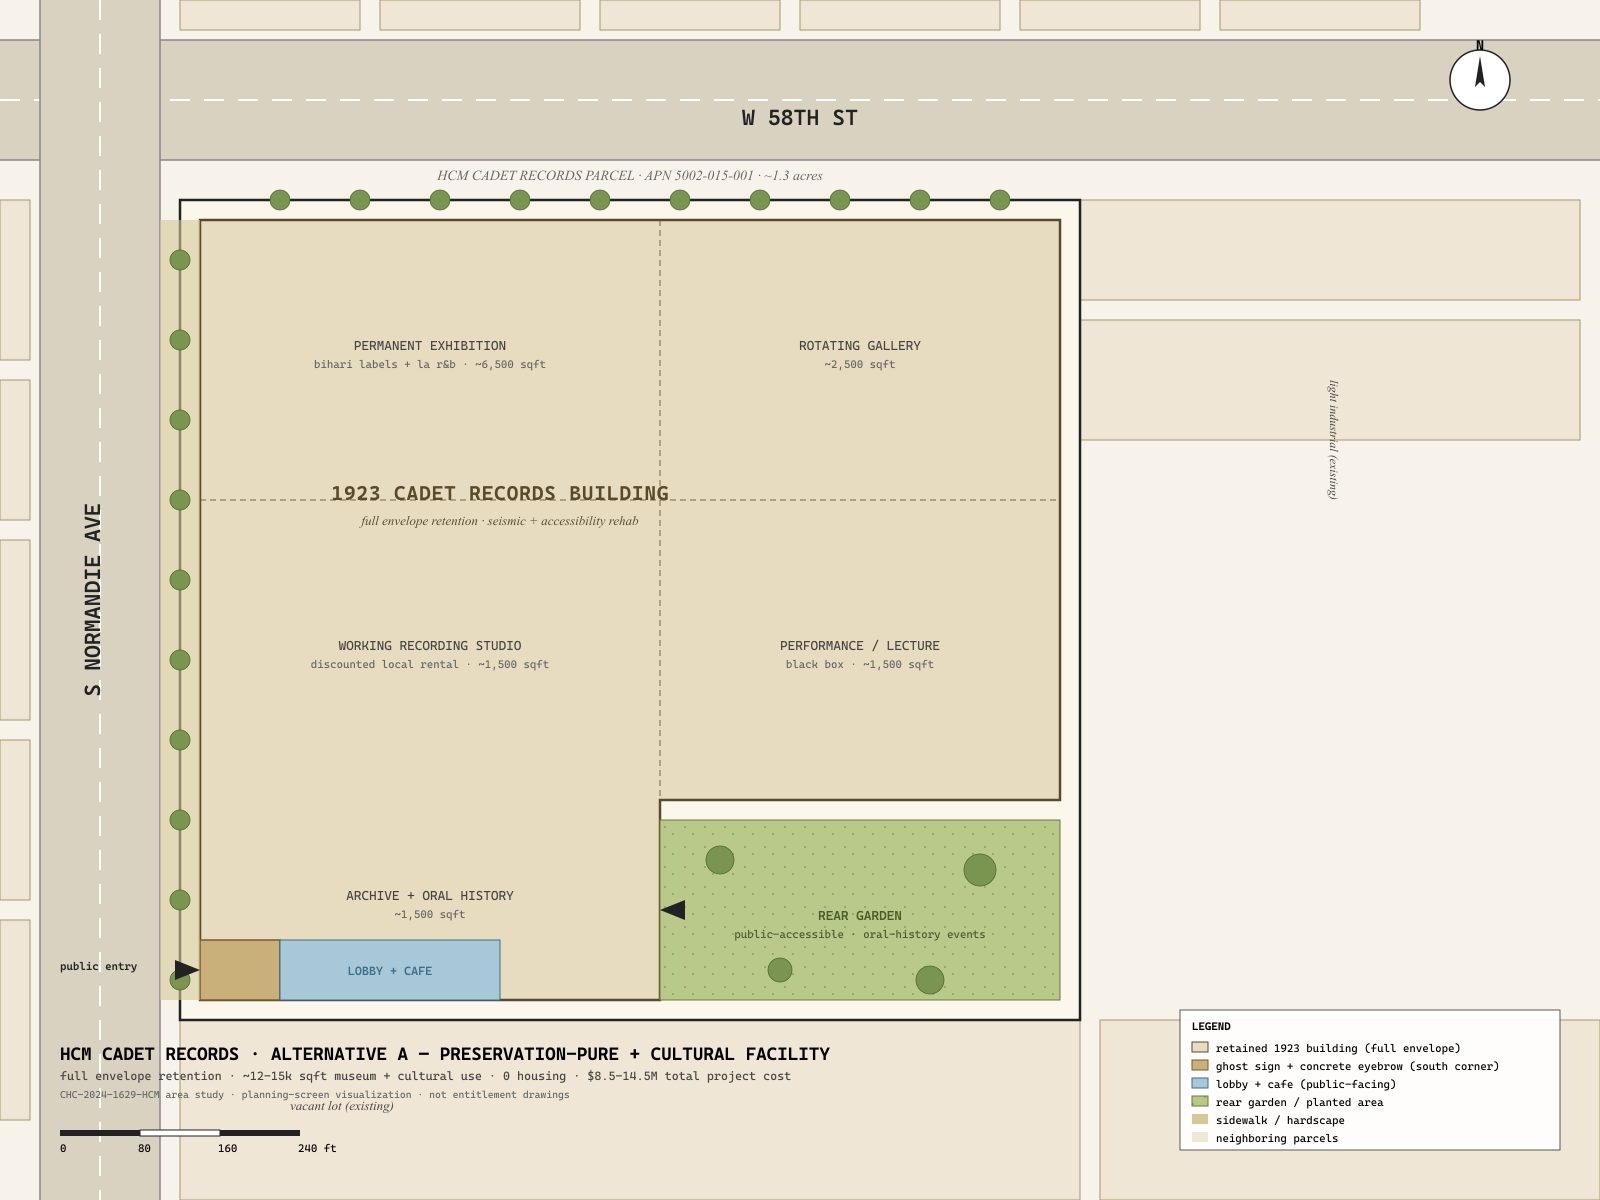
Full ~12,000-15,000 sqft building converted to museum + cultural use: ~6,500 sqft permanent exhibition (Bihari labels / LA R&B / Latin records / Discos Corona), ~2,500 sqft rotating gallery, ~1,500 sqft working recording studio (rentable at discount to local artists), ~1,500 sqft black-box performance + lecture room, ~1,500 sqft archive + oral-history room, lobby + cafe + restrooms + service. Retain ghost "records" sign + concrete eyebrow as the public-facing south corner threshold.
housing
0 units
museum / cultural
~12,000-15,000 sqft total program; ~9,000 sqft public-facing
Preserves the physical envelope and converts it into an active cultural facility programmed against the Bihari catalog and the broader Black + Latino music history of South LA. Addresses the cultural-memory argument honestly; does nothing for the South LA housing crisis.
why it fits
This is the option the Cultural Heritage Commission staff report implicitly invites — full designation + full envelope retention. It is the cleanest preservation outcome. It is also the option that does the least for CD-9, where the housing-need and grocery-access pressure are acute and where freezing a 1.3-acre commercial-manufacturing site as a 12-15ksqft museum is a meaningful opportunity cost.
principal risk
Museum + cultural-facility programs in South LA struggle to capitalize without an anchor institution (LACMA, Getty, California African American Museum, Smithsonian-affiliate, etc.) backing them. The Bihari heirs are not a financial sponsor. Operating budget gap is the most likely failure mode. Without sustained programming the building reverts to a partially-occupied envelope with a plaque.
$8.5-14.5M total project cost · ~$10-20/sqft annual operating budget gap
Funding pathway
Capital: Cultural Affairs Department + state Historic Resources Fund + Getty / Mellon Foundation grants + private music-industry donors (the Bihari family's catalog rights are with Rhino / Warner; institutional ask is plausible). Operating: requires either an institutional partner with operating commitment (KAAM, California African American Museum) or an endowment of ~$8-12M to fund the operating gap in perpetuity.
Revenue / value capture
Admission revenue minimal (~$50-150k/yr). Primary revenue is foundation + cultural-affairs grants (California Arts Council, Getty grants, Getty/LACMA partnership) + city cultural department support + CD-9 contribution from CRA-LA successor funds + ticketing for performances. Operating-gap fundraising is the dominant constraint.
Timeline
36-48 months from CHC designation to opening (entitlement + capital fundraising 18-24mo, construction 12-18mo, exhibition design + install 6-9mo overlap)
B. Workforce Housing + Museum Lobby
Partial demolition (retain south corner with ghost sign + concrete eyebrow as the museum-lobby threshold); rebuild as 4-5 story mixed-use with ground-floor museum lobby + cafe + small grocery; deed-restricted workforce condos above
readiness
Moderate construction friction (relocation + foundation reuse + partial demolition is a known pattern); strongest housing contribution; Sears Mail-Order District is the direct procedural template
program
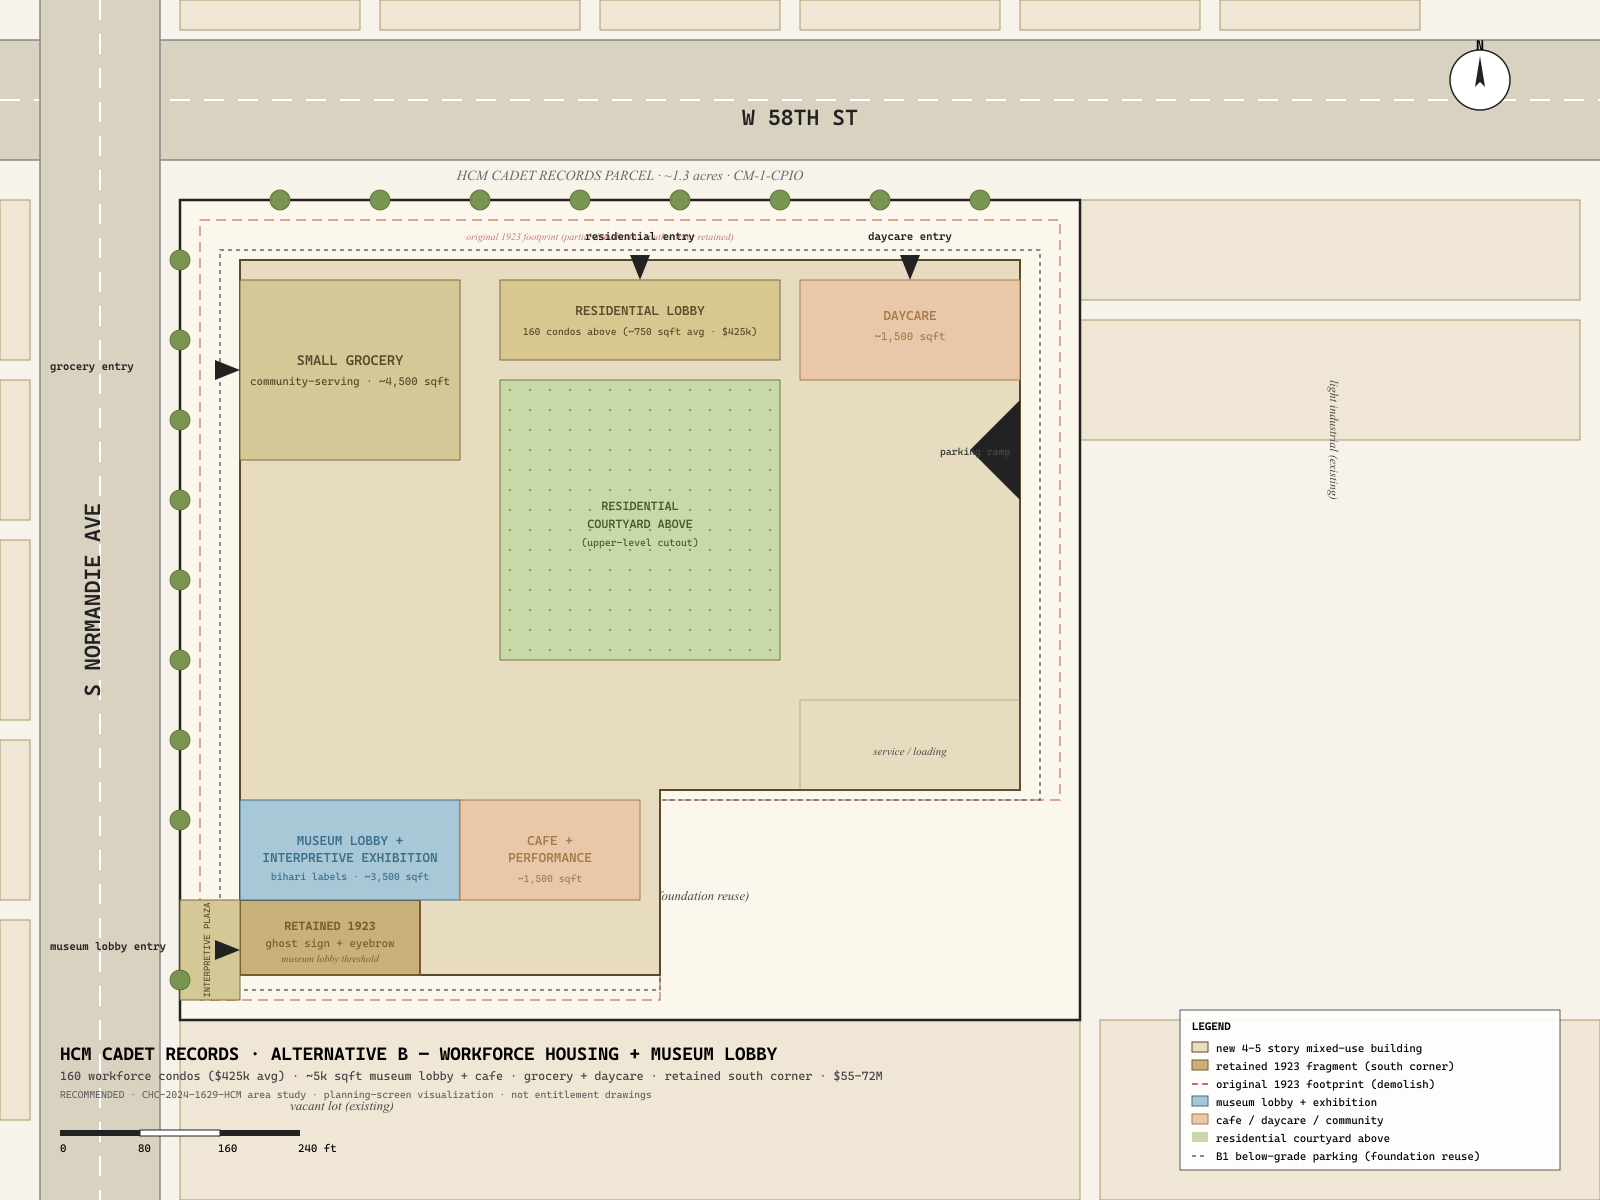
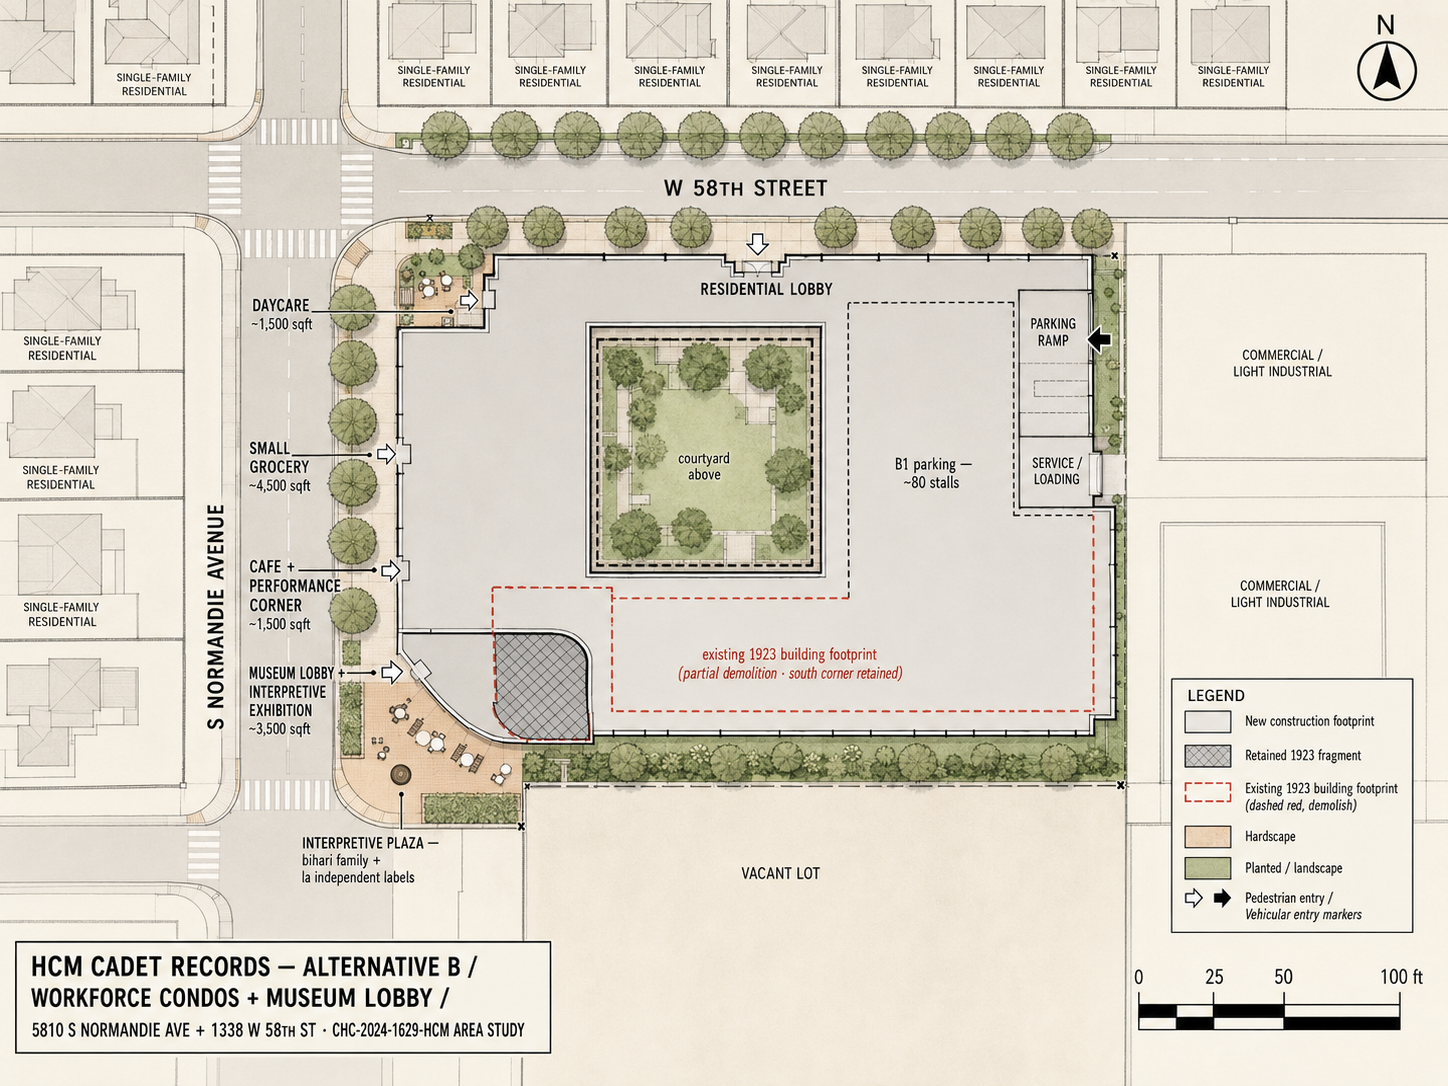
160 for-sale condos avg ~750 sqft (mix of 1-bed studios and 2-bed family units); 4-5 story podium with internal courtyard; ~3,500 sqft museum lobby + permanent exhibition + ~1,500 sqft cafe + ~4,500 sqft small grocery + ~1,500 sqft daycare ground floor; ~0.5 spaces/unit podium parking + B1 below-grade reuse of original foundation; rooftop community deck. Retained south corner of original 1923 facade (~600 sqft of preserved fabric) forms the museum lobby threshold.
Creates 160 first-time-buyer ownership units in a tract with no condo inventory; activates the corner with grocery + cafe + daycare in a Chesterfield Square commercial spine that is currently thin; preserves the most-legible historic threshold (south corner, ghost sign, concrete eyebrow) and converts it into an actively-programmed cultural anchor; honors the Bihari family history through interpretive programming rather than through envelope-freezing.
why it fits
This is the option that does the most for CD-9 while still preserving the cultural significance of the site. The building's integrity has been heavily compromised since 1923 (10+ documented alterations); what is significant is what happened inside, not the envelope. An active museum lobby with the Bihari catalog as its programming spine is a stronger preservation outcome than freezing a wood-frame stucco shell that has been altered beyond recognition. The workforce condo price point ($425k) slots into the gap below LA median condo price (~$700k) and fits South LA household income distributions.
principal risk
Requires displacement of current commercial tenants (custom furniture, textile, etc.) — relocation assistance + first-right-of-return at the new ground-floor commercial is the responsible negotiation. The partial-demolition design move (retain south corner) is a Sears Mail-Order pattern but requires structural creativity to land cleanly. Residential cleanup standard for the foundation is the highest bar (no known contamination overhang for this typology but Phase II is warranted). School capacity is a separate coordination track with LAUSD (61st Street ES, Normandie Ave ES are the nearest).
Cost rollup (order-of-magnitude)
demolition + abatement
$1.5-2.5M (selective demolition with retention of south corner; abatement for asbestos / lead per Phase I)
construction
$45-58M ($280-360k/unit hard cost incl podium parking + commercial shell + museum lobby fitout)
soft costs + contingency
$8-12M (entitlement, design, construction loan + presale escrow, marketing, soft contingency, relocation assistance for existing tenants)
total program
$55-72M total project cost · $68M gross unit sale revenue (160 × $425k) · ~$63-64M net of broker / closing / marketing
Funding pathway
Private developer takes construction risk via presale + senior construction loan. City contributes land (or absentee-owner buyout) at appraised-below-restricted value + cost-shares Phase II / remediation if any. HCID workforce-ownership program supports first-time buyers at closing (LA County down payment assistance + California Dream For All shared appreciation). Museum lobby operating gap closed via Cultural Affairs Department partnership + Bihari catalog interpretive programming grants. School coordination via LAUSD Measure SS.
Revenue / value capture
Condo presales fund ~50% of construction draw schedule; remaining construction loan retired at certificate of occupancy + closings. City land contribution (ground lease at appraised + deed restriction, or below-restricted value sale) is the gap-closer. Museum lobby capital + first-five-years operating funded as part of the development agreement (developer commits ~$1.5-2.5M capital + $200-400k/yr operating subsidy for 5 years via tenant rent abatement) in exchange for the additional density / fee waivers.
Timeline
48-72 months from CHC procedural close to first move-in (CHC resolution 6-9mo; tenant relocation + entitlement 12-18mo; partial demolition + remediation 6-9mo; construction 22-28mo). Condo presales open 12-18 months before CO. Museum lobby opens with the building.
C. Maximum Housing + Standalone Memorial Pavilion
Full demolition of the 1923 building with photo-documentation + measured drawings as the preservation record; rebuild as 5-6 story mixed-use at maximum density; small standalone memorial pavilion + interpretive plaza at the southern corner as the cultural commemoration
readiness
Highest construction efficiency (no facade retention complexity, clean foundation footprint); strongest housing yield; weakest envelope preservation but strongest cultural-programming budget
program
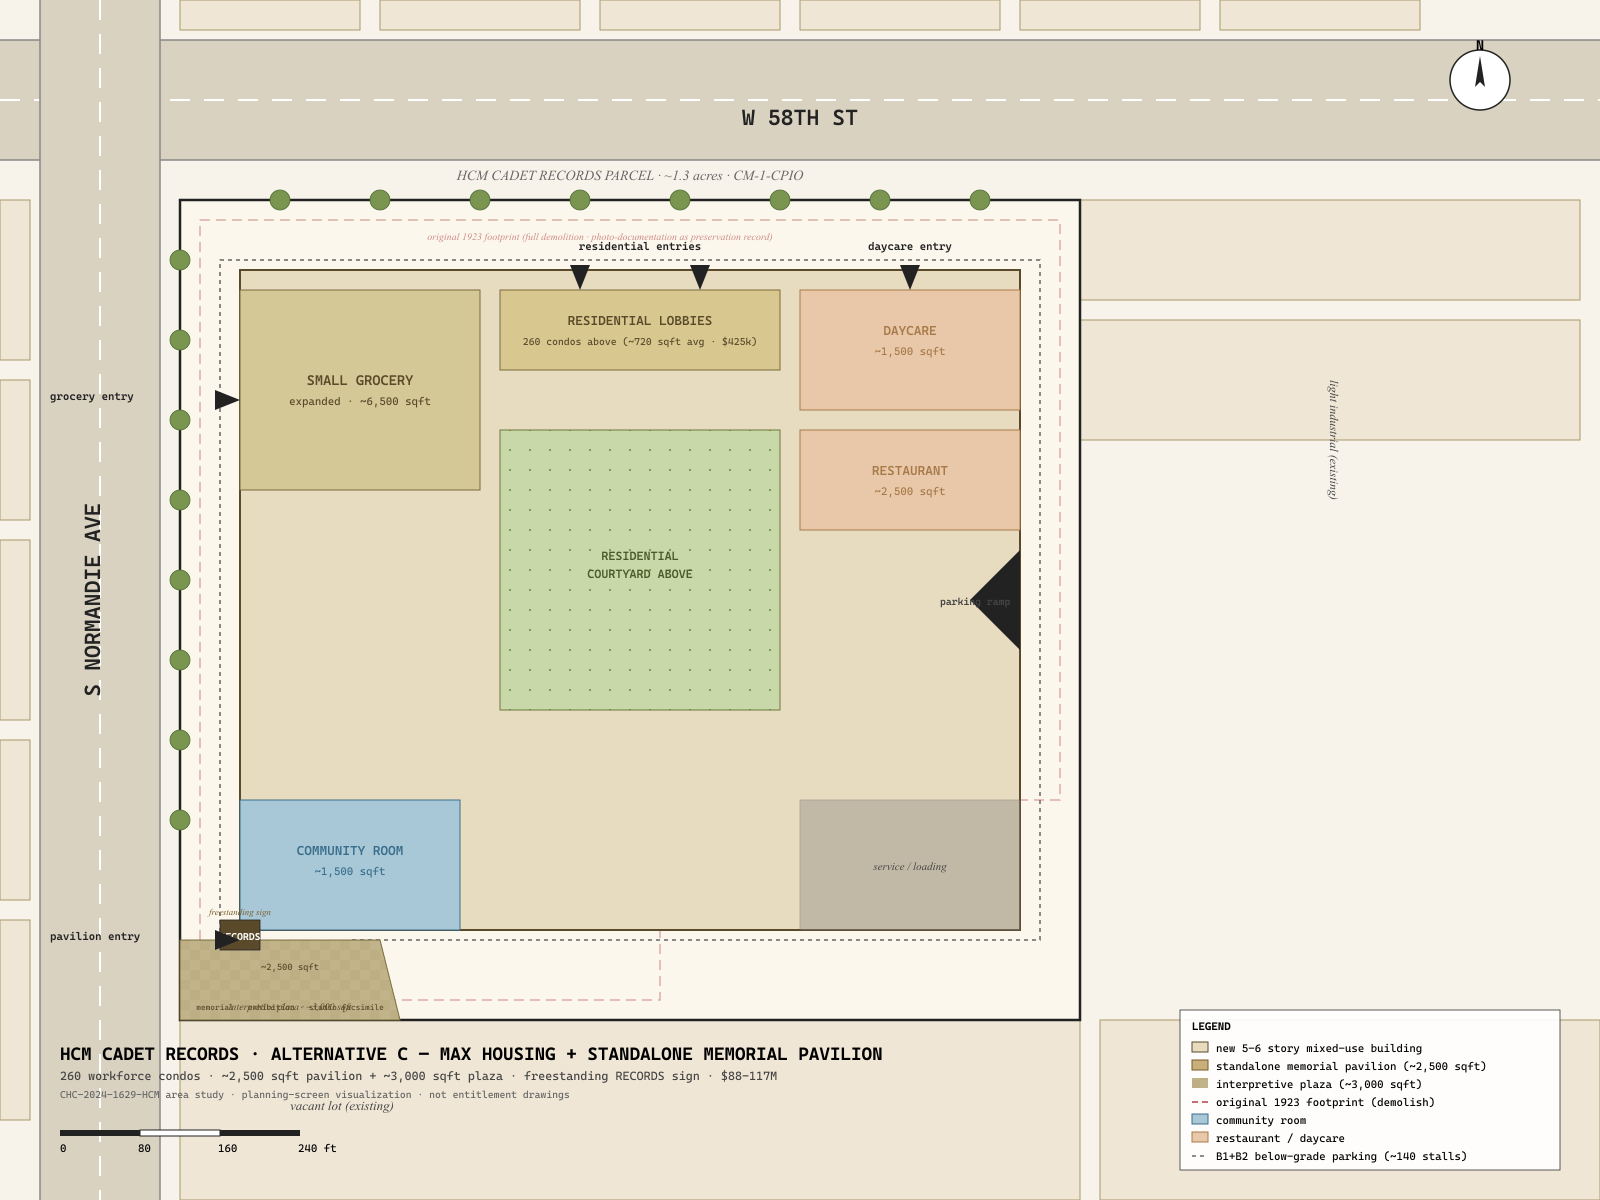
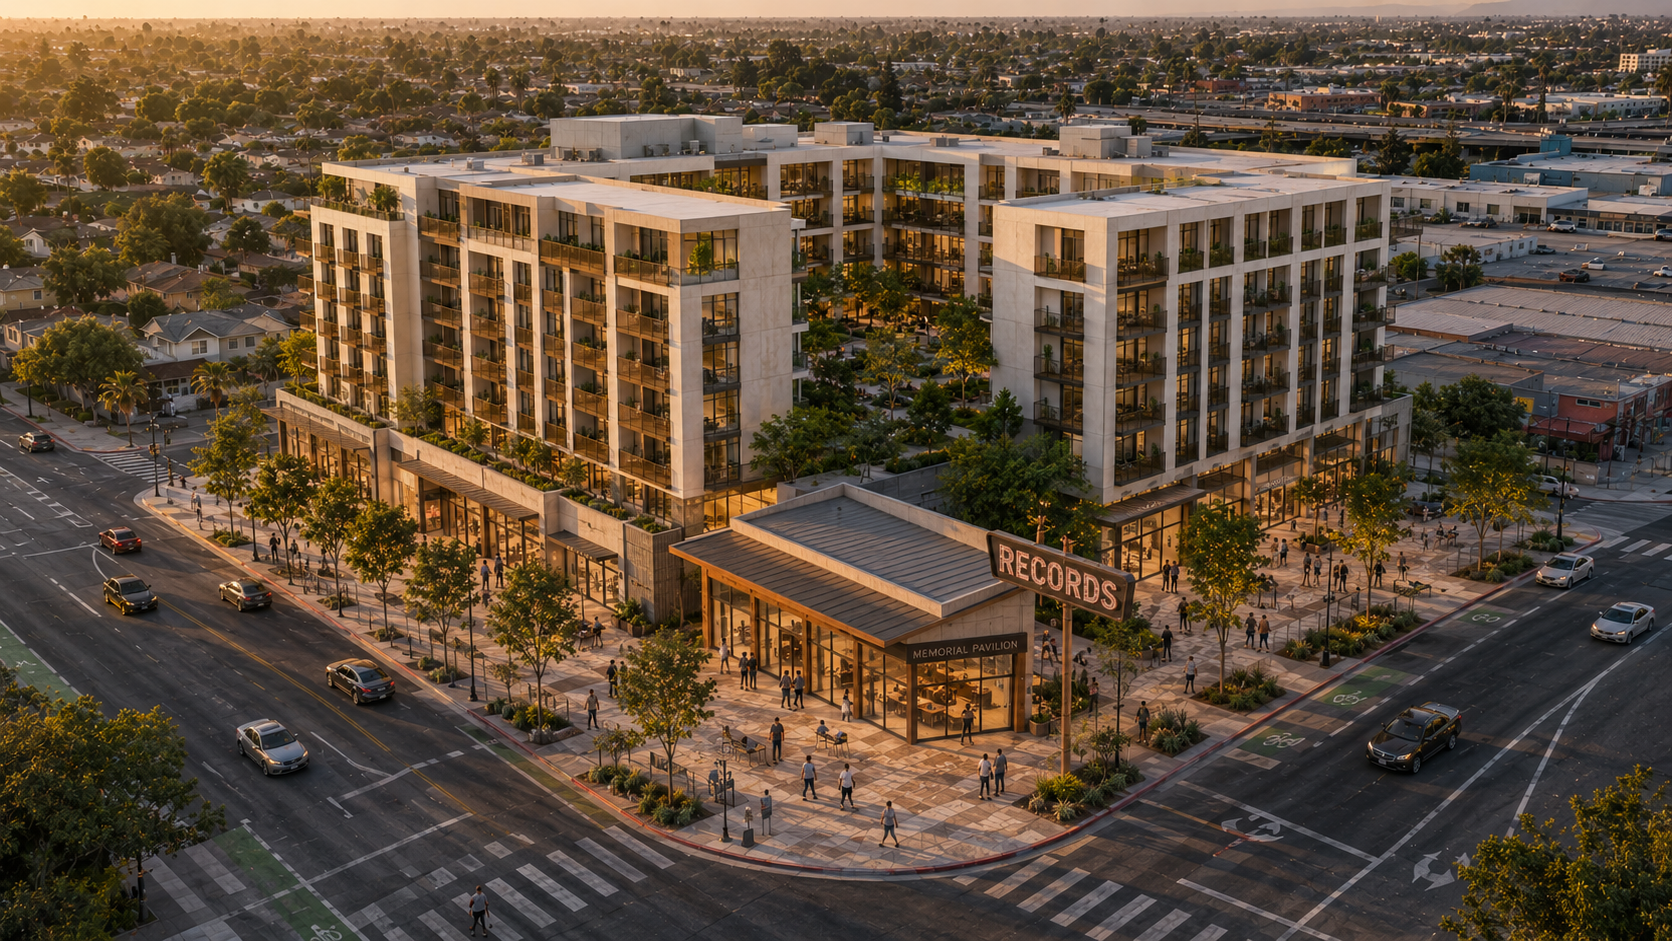
260 for-sale workforce condos averaging ~720 sqft ($425k average, deed-restricted resale, mix of 1-bed and 2-bed); 5-6 story podium + tower; ~6,500 sqft neighborhood-serving commercial ground floor (grocery, daycare, cafe, restaurant, small services); ~1,500 sqft community room. Small standalone memorial pavilion (~2,500 sqft) at the southern corner of the parcel with permanent interpretive exhibition + a freestanding "records" sign in the original location, oriented toward the corner of Normandie + 58th. Recording-studio facsimile + black-box performance space embedded in the pavilion. Plaza around the pavilion provides public open space.
housing
260 for-sale condos (workforce price band ~$425k)
museum / cultural
~2,500 sqft standalone memorial pavilion + ~3,000 sqft plaza
Maximum housing supply in a housing-pressured CD-9 submarket. Cultural commemoration is more intensive than Alt B (dedicated standalone pavilion + plaza vs lobby-only) and has its own architectural identity. Activates ~6,500 sqft of commercial vs Alt B's ~7,500 sqft.
why it fits
This option is the test case for the principle that what matters about the Cadet Records site is the meaning, not the envelope. The building has been altered 10+ times since 1923 and the staff report does not claim architectural integrity. If the cultural value is honored through a dedicated and well-funded interpretive pavilion + plaza, the housing yield doubles and the development math gets much cleaner. This is the Ambassador Hotel + RFK Schools precedent at much smaller scale.
principal risk
Politically the hardest path. Losing the envelope entirely is what the Cultural Heritage Commission designation process is meant to prevent. Unless the cultural programming budget is large enough to be unambiguously additive (operating endowment for the pavilion + dedicated curatorial program), this reads as gentrification-by-demolition. Requires explicit MOU with Bihari family heirs + Cultural-Affairs Department + CD-9 + Voices Neighborhood Council. Without those, Alt C is not politically viable.
Cost rollup (order-of-magnitude)
demolition + abatement
$1-1.5M (full demolition, abatement, salvage of selected interior elements for the pavilion)
construction
$72-92M ($277-354k/unit hard cost) + $3.5-5M pavilion + plaza
soft costs + contingency
$12-18M (entitlement, design, construction loan + presale escrow, marketing, contingency, relocation, MOU-related contributions to cultural endowment)
total program
$88-117M total project cost · $110.5M gross unit sale revenue (260 × $425k) · ~$103-104M net
Funding pathway
As Alt B plus: dedicated Cultural-Affairs Department MOU + endowment contribution. LAUSD capacity coordination. CD-9 community-benefits negotiation. Bihari catalog rights for permanent exhibition use negotiated separately.
Revenue / value capture
Condo presales + construction loan + city land contribution + remediation cost-share. Cultural endowment of $5-8M established as a development condition, funding pavilion operations in perpetuity. Plaza maintenance via residential HOA.
Timeline
54-78 months from CHC procedural close to first move-in. Memorial pavilion opens with the building or in a separate later phase.
Site plan alternatives
Planning-screen site plan diagrams for each alternative. Geometry derived from the parcel boundary visible in the existing-conditions aerial; building footprints and program zones are illustrative. These also serve as tracing bases for the rendering generation specs at the bottom of this study — pass an SVG/PNG to ChatGPT or Gemini alongside the prompts to keep the geometry honest in the resulting render.
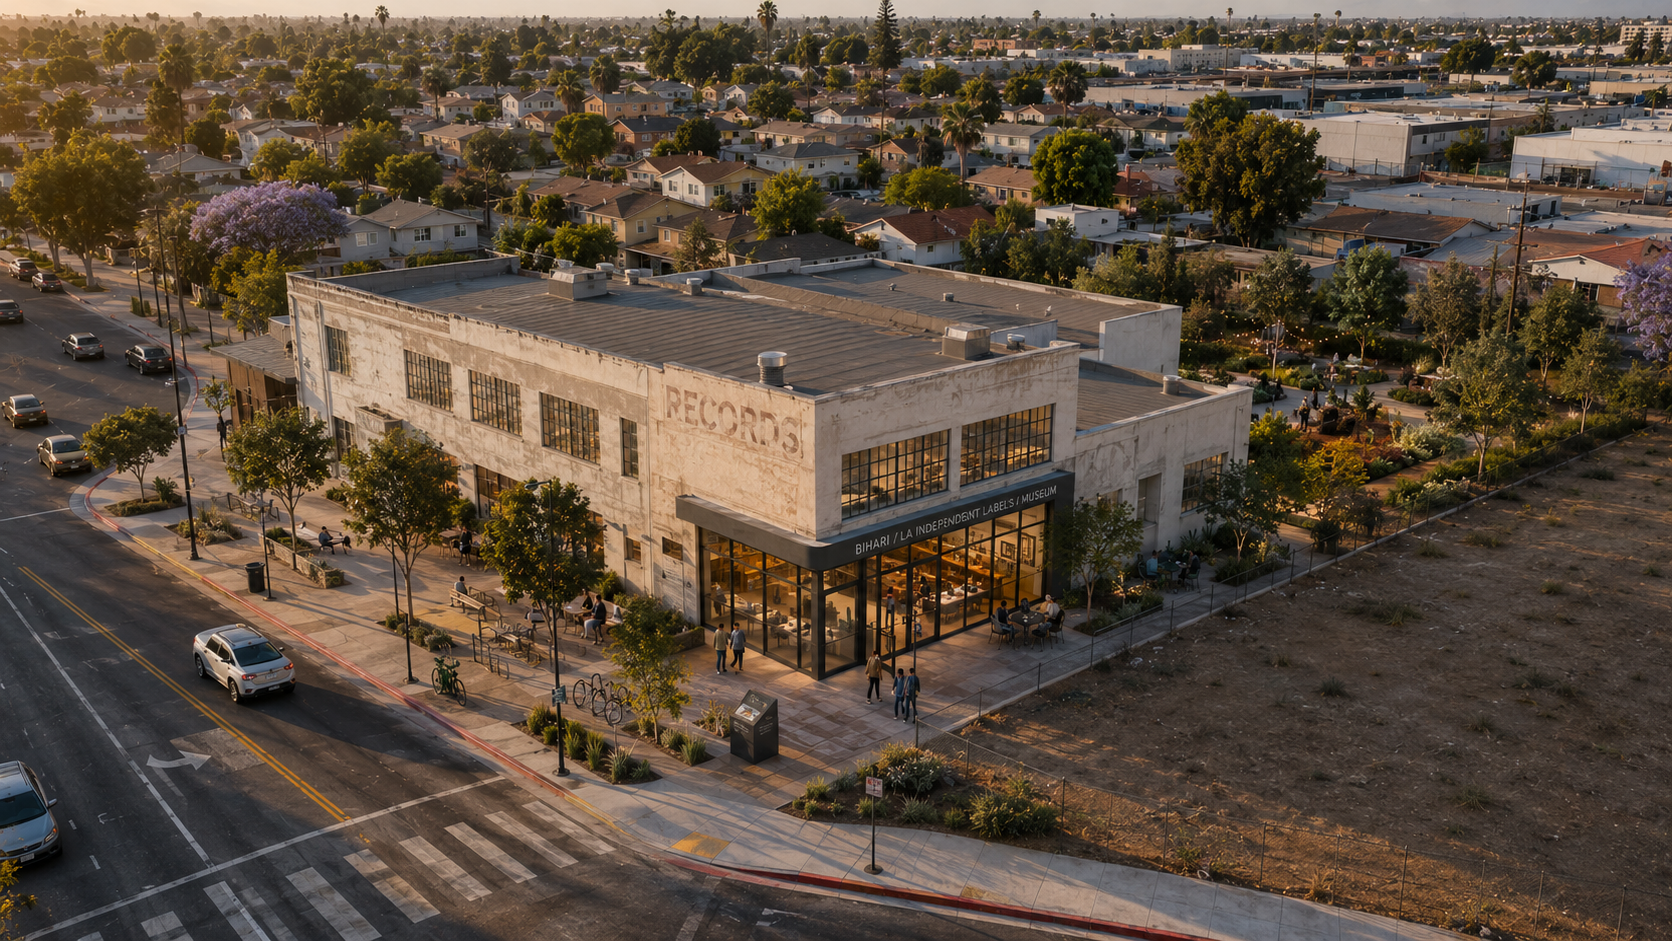
Alt A · preservation-pure. Full envelope retention; museum + cultural facility throughout. Retained ghost sign + concrete eyebrow at south corner.
png ↓
·
svg ↓Alt B · workforce + museum lobby (recommended). 160 condos + ground-floor museum lobby + cafe + grocery + daycare. Retained south corner as museum lobby threshold.
png ↓
·
svg ↓Alt C · max housing + memorial. 260 condos + standalone pavilion + interpretive plaza at south corner. Freestanding RECORDS sign in original location.
png ↓
·
svg ↓
Rendering generation specs →rendering-specs.md ↓
— 5 ChatGPT / Gemini prompts (Alt A aerial · Alt B aerial · Alt B ground-level corner · Alt B site plan · Alt C aerial) with tracing-base asset inventory and prompt-tuning notes. Pass the matching site plan PNG above alongside the prompt as a tracing base so the model honors the parcel geometry rather than inventing a generic corner-lot podium.
At-a-glance comparison
Three alternatives, three different combinations of envelope retention + housing yield + cultural programming intensity. Alt A preserves the most envelope but does nothing for housing. Alt C maximizes housing but loses the envelope entirely. Alt B is the negotiated middle path — retain the most-legible historic threshold, redevelop the rest, embed the cultural anchor in the new construction.
line item
A. preservation-pure
B. workforce + museum lobby
C. max housing + memorial
envelope retention
Full
South corner + ghost sign
Photo-documentation only
demolition + abatement
$0
$1.5-2.5M
$1-1.5M
construction
$4-7M
$45-58M
$72-92M + $3.5-5M pavilion
soft costs + contingency
$1.5-2.5M
$8-12M
$12-18M
total program
$8.5-14.5M
$55-72M
$88-117M
housing (for-sale)
0
160
260
gross sale revenue
—
$68M (160 × $425k)
$110.5M (260 × $425k)
museum / cultural sqft
~12-15k
~5k (lobby + exhibit)
~2.5k pavilion + ~3k plaza
permanent jobs
4-8
30-45
50-75
timeline to operation
36-48 mo
48-72 mo
54-78 mo
operating risk
High (museum gap)
Moderate (presale + lobby subsidy)
Moderate (presale + endowment)
These are planning-screen figures. The recommended alternative is B — workforce condos with retained south corner serving as the museum lobby threshold. It preserves the most legible portion of the historic envelope, embeds the cultural anchor in actively-programmed space funded by the residential program, and contributes 160 deed-restricted workforce units in a tract that needs them.
Precedent
Four reference cases for procedural and programmatic pattern — two LA, two outside. Each shows a different combination of envelope retention + cultural-anchor programming.
Sears Mail-Order District
Los Angeles (Boyle Heights) · 2019
Pattern: Negotiated partial demolition with selective facade retention; mixed-use redevelopment of the interior at scale
Lesson: Closest procedural template for Alt B. Retain the most-legible portion of the historic threshold (here: south corner with ghost sign), redevelop the rest. CHC-approved with phased entitlement. Demonstrates the negotiated middle path is operationally available in LA.
Ambassador Hotel → RFK Schools
Los Angeles (Mid-Wilshire) · 2005
Pattern: Full demolition of designated HCM via public-purpose successor program; retention of most-legible historic element (Coconut Grove) as a public-facing feature of the successor program
Lesson: Precedent for Alt C. Demolition cleared by demonstrating the successor program (schools / cultural pavilion) provides public benefit at greater scale than envelope retention would. Cultural element retained as a programmatic anchor of the successor program, not as a freestanding museum.
Central Avenue Jazz Historic District
Los Angeles (South Central) · 1996-ongoing
Pattern: Interpretive-marker + walking-tour preservation strategy paired with mixed-use redevelopment of underlying parcels
Lesson: Documentation-based preservation can preserve the cultural meaning of a corridor without freezing every parcel. Central Avenue jazz history is preserved through the Dunbar Hotel + Lincoln Theatre rehabs + a walking-tour interpretive program — not through designating every former club site as an HCM. The Bihari catalog could be the spine of a similar South LA R&B interpretive trail.
Stax Records Museum
Memphis, TN · 2003
Pattern: Standalone cultural facility built on the site of a demolished historic recording studio; reproduces the original facade as the museum entrance; full operating museum + Soulsville Foundation programming
Lesson: Precedent for both Alt B (museum lobby with retained facade fragment) and Alt C (standalone pavilion with reproduced threshold). Demonstrates that the cultural anchor can be the more powerful preservation outcome when the original envelope is too compromised to be functionally significant. Operates with sustained programming because of the Soulsville Foundation institutional partnership.
The right opening posture for Cadet Records is the Sears Mail-Order partial-demolition + Stax-style cultural anchor hybrid (Alt B). Go into the CHC pre-designation conversation with a structural assessment of which portion of the south corner can be retained, an MOU commitment from the developer to fund the museum lobby capital + 5 years of operating, and a programming partnership commitment from a cultural-affairs department / CAAM / Smithsonian-affiliated music-history organization. This reframes the designation from "freeze the envelope" to "designate the cultural significance and require the preservation program as the development condition." Procedurally available; politically achievable; programmatically more faithful to what the building actually was.
planning-screen visualization
Proposed program — renderings
Photorealistic visualizations of each alternative, generated via ChatGPT image with the corresponding site-plan PNG passed as a tracing base so the parcel geometry and program location stayed honest. These are illustrative planning studies, not approved entitlement drawings. The recommended program is alternative B; alt A and alt C are shown for comparison.
Alternative B (recommended) — workforce condos + museum lobby
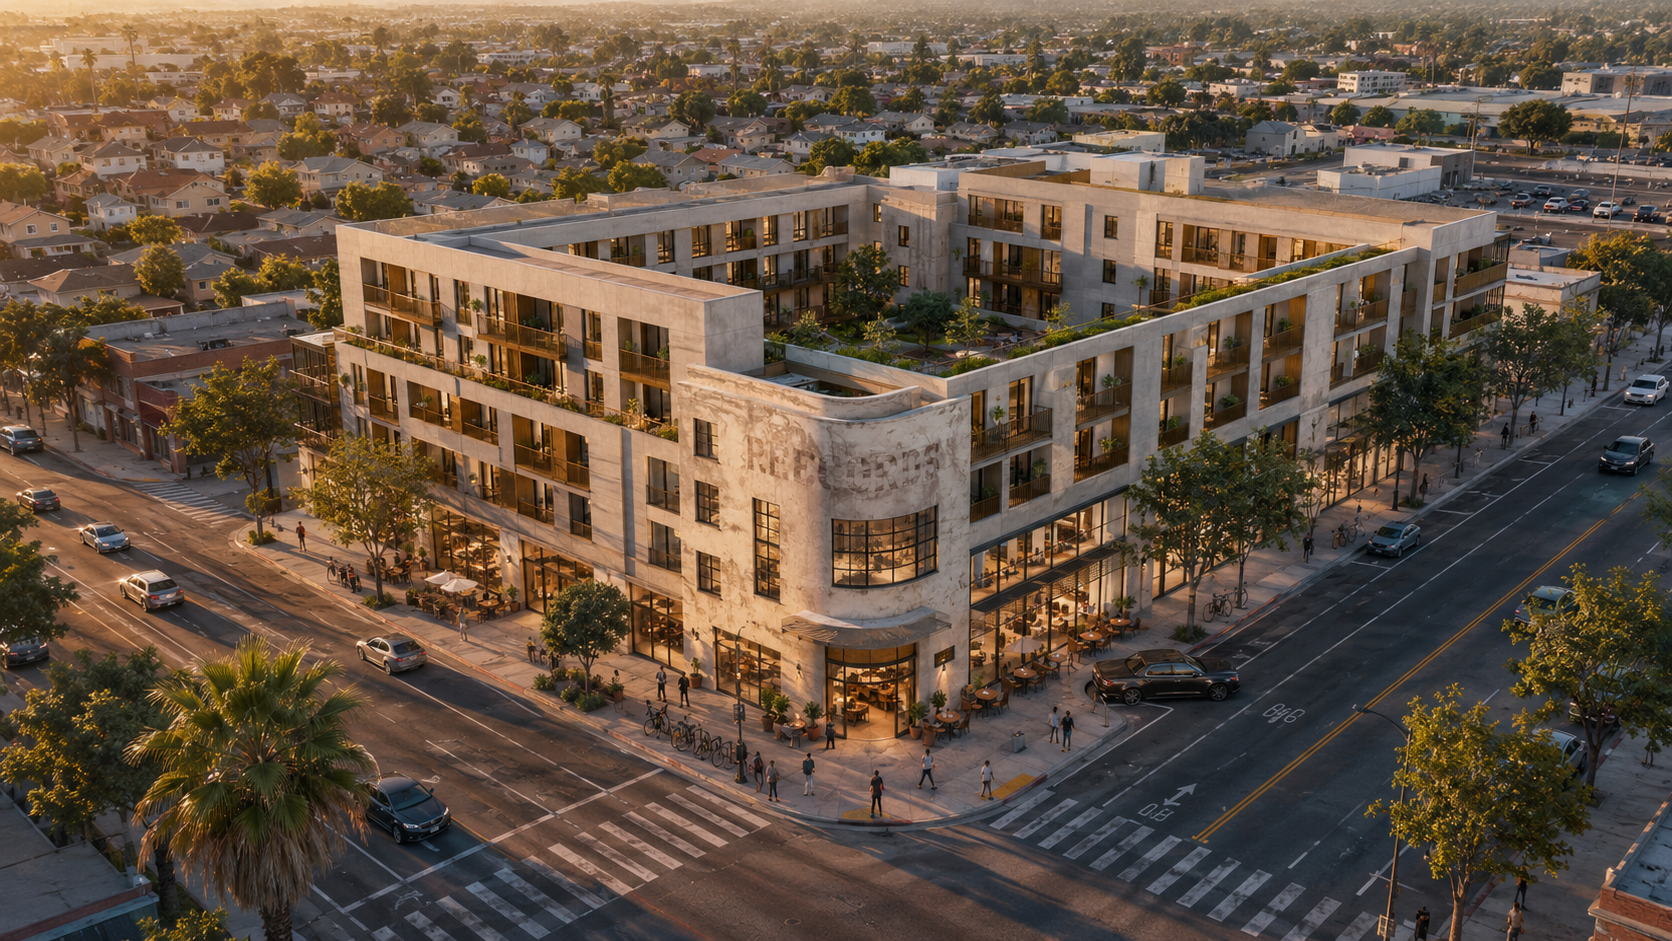
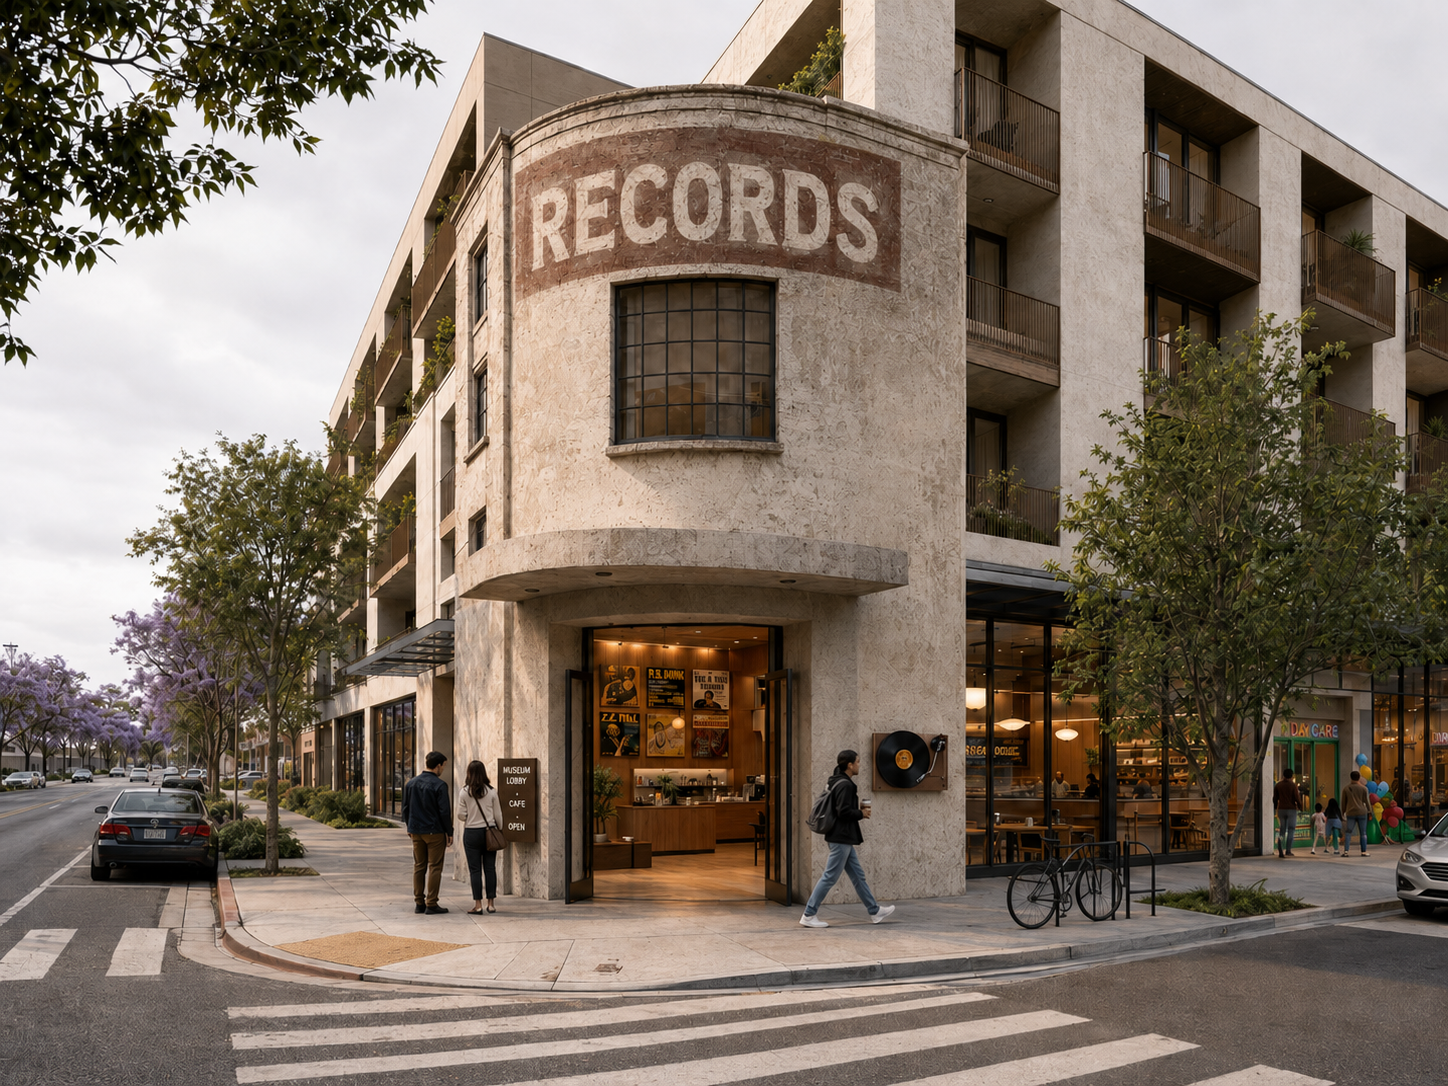
Aerial — late afternoon · 4-5 story podium-and-tower with retained south corner threshold · active ground-floor commercial wraps the Normandie + 58th frontages · planted balconies aboveGround-level corner — the retained 1923 threshold and the museum lobby behind it. The ghost RECORDS sign is the visible thread of memory; the new precast podium steps back behind it.
Site plan — recommended alternative · all ground-floor program labeled · B1 parking outline · original 1923 footprint shown as dashed-red overlay · north arrow + scale bar
Alternatives A and C — for comparison
Alt A · preservation-pure. Full envelope retention; museum + cultural facility throughout. ~12-15k sqft. 0 housing. $8.5-14.5M.Alt C · max housing + memorial. 260 condos + standalone pavilion + interpretive plaza + freestanding RECORDS sign in the original location. $88-117M.
Figures are planning-screen visualizations only. They do not commit a specific facade treatment, retention scope, height, floorplate, unit count, parking ratio, or commercial-program mix. The recommended alternative B was passed to ChatGPT image with the alt-B site plan PNG as a tracing base + the prompt at rendering-specs.md (prompts 1, 2, 3). Alt A and alt C used prompts 4 and 5 from the same file.
Recommendation
Pursue alternative B — workforce housing + museum lobby + retained south corner with ghost sign — as the negotiated middle path.
Establish the cultural-programming MOU before CHC designation passes. The MOU should commit the eventual developer to: (a) $1.5-2.5M museum lobby capital, (b) ~$200-400k/yr operating subsidy for the first 5 years via tenant rent abatement, (c) a curatorial partnership with an existing institution (California African American Museum is the natural partner; Smithsonian Latino Center for the Discos Corona side).
Confirm with current commercial tenants (custom furniture supplier, textile business) what relocation + first-right-of-return at the new ground-floor commercial would look like. They have legitimate claims that need direct negotiation, not displacement-by-development.
Engage Voices Neighborhood Council + CD-9 staff early. South LA + Black + Latino cultural displacement has heavy political weight. The development case has to be built on community benefit, not on rhetorical opposition to preservation.
Reach the Bihari family heirs if possible. The cultural-programming spine is the bihari catalog and family memory; the moral case for the museum lobby program rests on their support and participation.
Pursue a Phase II environmental assessment before committing to foundation reuse. The site has 100 years of light-manufacturing use; lead, asbestos, and possibly solvents from the record-pressing operations should be screened. This is not expected to be heavy contamination (the Bihari operation was vinyl pressing + tape duplication, not heavy industrial) but the screen is prudent.
If alternative B is not achievable (e.g., the south corner is structurally too compromised to retain, or the MOU cannot be reached), fall back to alternative C (max housing + standalone memorial pavilion) with the cultural endowment doubled to compensate for envelope loss.