Premise
The Lincoln Heights Jail is one of four HCMs classified as blocking-redevelopment in the HCM-1200 audit. The building is vacant, has been vacant for decades, generates no revenue, carries no preservation subsidy, and produces 12 code complaints in 24 months — a high rate for a single parcel in a low-income tract that cannot absorb the externality. The designation is what is keeping the building standing, but the designation is not protecting anything. It is preventing the parcel from being redeveloped.
Rubric scores
A. Would-survive: 2/10 — vacant, no income, no preservation subsidy, no adaptive reuse plan; without HCM the building is gone. B. tourist currency: 2/10 — 14,446 Wikipedia pageviews suggest some morbid-curiosity awareness but no walking tours and no destination visitation. C. subsidy efficiency: 0/10 — no Mills Act, no federal HTC. D. externality load: 7/10 — 12 code complaints in 24 months in a stressed neighborhood. E. neighborhood health: 3/10 — tract median household income $38,000. F. alternative-use value: 7/10 — 1.7-acre parcel, transit priority area, TOC tier 3 density bonus eligible, scarce buildable land in a transit-rich submarket.
Why the HCM is not load-bearing
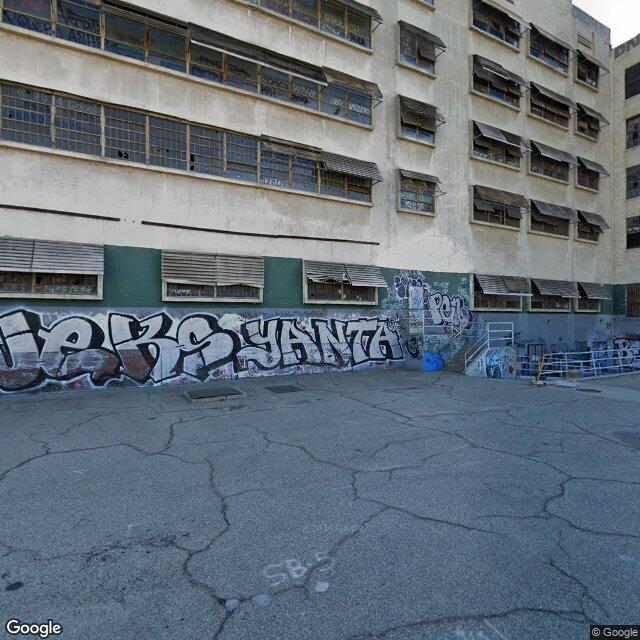
The standard defense of HCM status is that without it the building falls. That is true here. The harder question is what is being protected. The Lincoln Heights Jail is a stripped institutional masonry building with no NRHP listing, a low-prominence designer, and no documented public visitation. Its architectural significance is principally civic-typological — it represents an era of municipal correctional construction — but the city has comparable extant civic structures (portions of the original Hall of Justice, early Boyle Heights and downtown municipal buildings) that already document that typology with active reuse programs.
Vacancy typology — type 1: commercial/civic obsolescence + contamination overhang
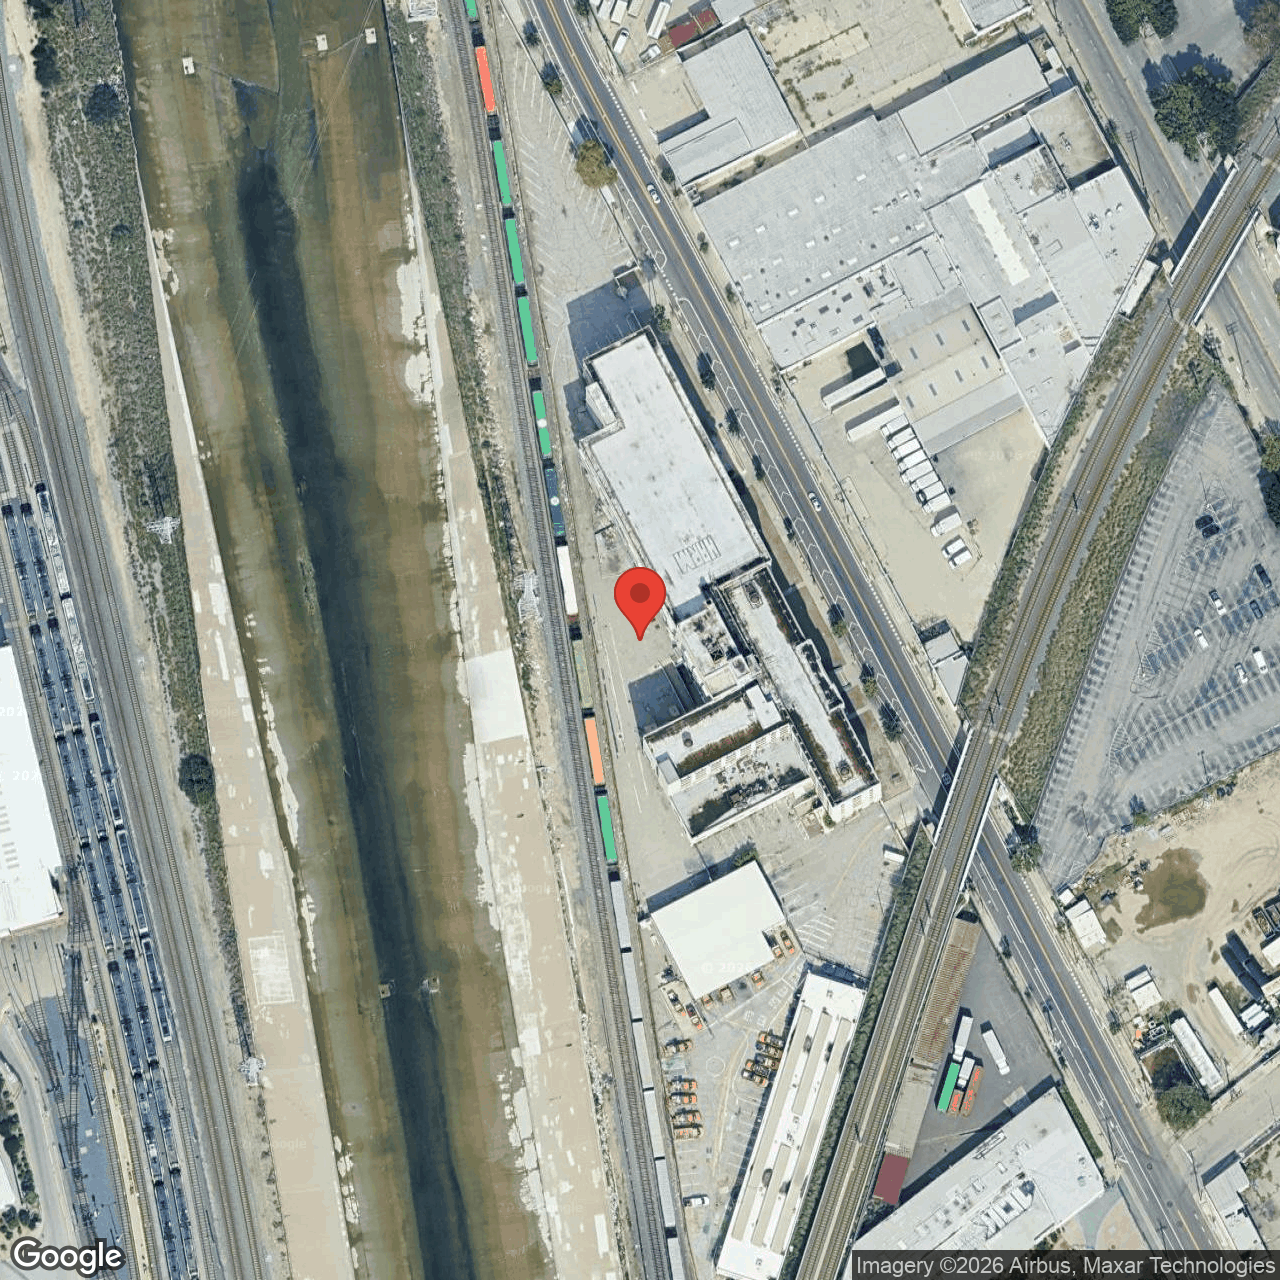
This is a type-1 vacant HCM: obsolete municipal infrastructure (correctional facility, decommissioned 1965-ish) plus a century of correctional use that almost certainly left lead paint, asbestos, and possibly soil contamination on a tract that backs onto the LA river. Any redevelopment math has to account for cleanup cost — not just the demolition or facade-incorporation construction. The current blocking-redevelopment verdict captures the HCM-blocks-redev part but says nothing about the contamination overhang. Integrating DTSC EnviroStor + Cortese list + LA river adjacency would let the audit surface this as "blocking-redevelopment + contamination-encumbered" — a sharper finding that maps directly to the kind of public-private remediation partnership that adaptive reuse here would need.
What the parcel could become
A 1.7-acre parcel in a transit-priority area with TOC tier 3 eligibility supports roughly 200-400 housing units depending on massing, with deed-restricted affordable units stackable through the density bonus. The parcel is one of the few buildable sites of that size in a tract whose median household income is well below city median. A tower-town or RWT cell would fit the parcel geometry, but the simpler intervention is by-right TOC-tier residential with ground-floor service economy. The building itself could be partially retained in a facade-incorporation reuse if any portion is structurally salvageable, but the current condition makes full preservation impractical.
What the recommendation is
Field-validate the structural condition. If the building cannot be reused at parcel-supporting density, initiate delisting review. The four blocking-redevelopment HCMs (587, 790, and two others) are not a delisting list yet — they are field-validation candidates. The decision to delist or to retain belongs to the Cultural Heritage Commission with public input. This case study supplies the data the public conversation has been missing.
Linked work
See /HCM-1200/HCM-587 for the per-HCM detail page with radar chart, fetched data table, and polygon footprint. See /HCM-1200/HCM-587-area-study for the demolition/remediation area study with three interactive land-use alternatives. See /sphere-based-design/HCM-1200 for the audit overview and explorer. See /sphere-based-design/rwt-tower-town-la for the radial-wave-tessellation tower-town prototype that could test the parcel at-scale.
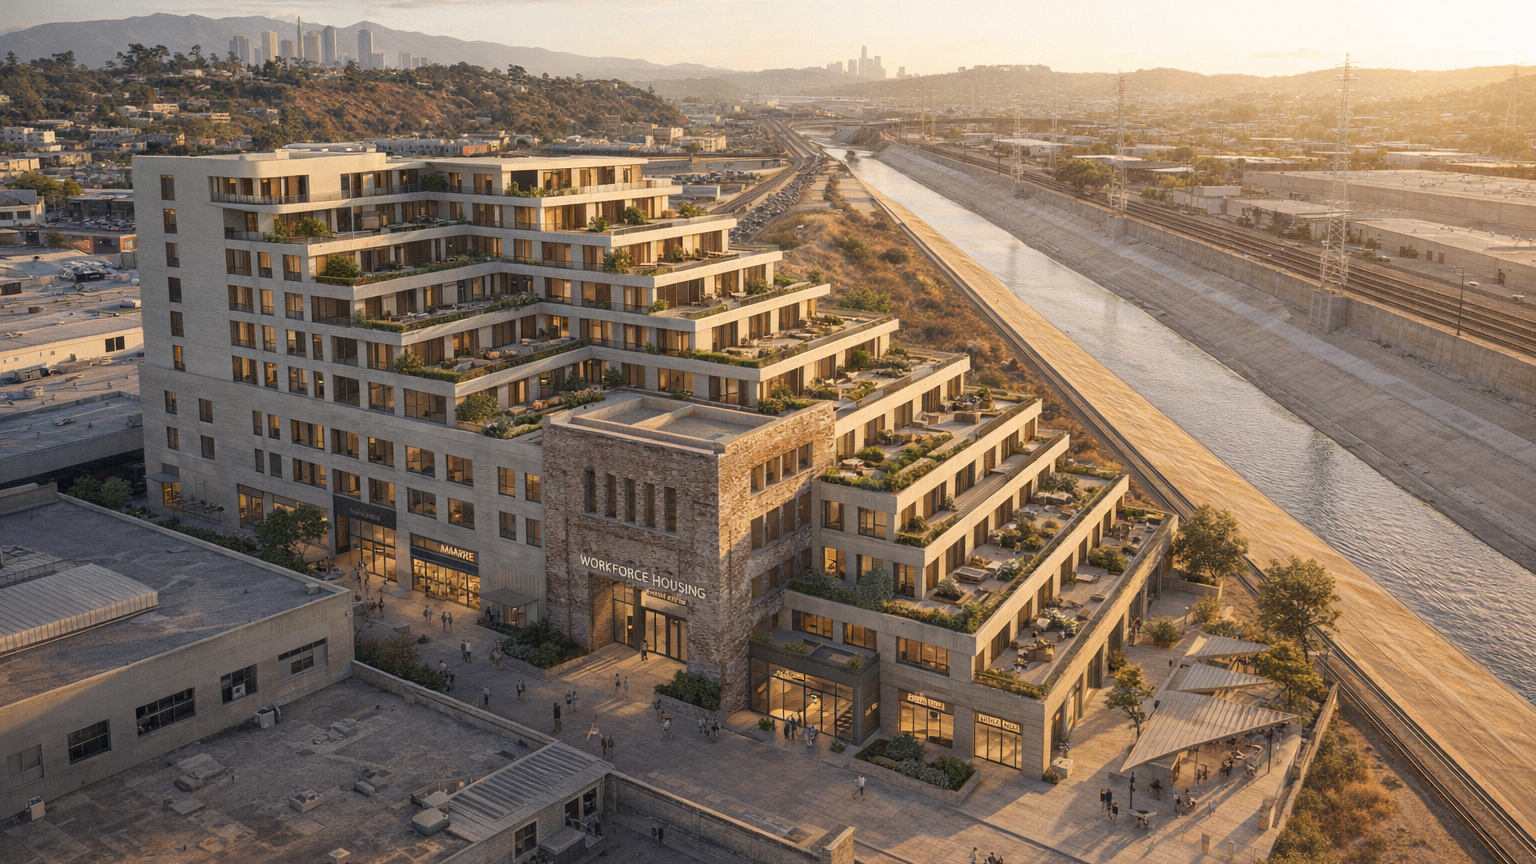
Design proposal — rectilinear form
A 4-to-6 story stepped block in the ziggurat multifamily prototype, scaled up to the 1.7-acre parcel. ~280 units, 40 percent deed-restricted affordable under TOC tier 3 density bonus. The south-facing jail facade is retained as an entry court — a piece of preserved masonry framing the public path into the block. Ground floor: groceries (the tract is a grocery desert), childcare, community health. Parking 0.5 spaces per unit, podium or partial underground. A small north plaza with shade structures fronts the residential lobby. Step terraces produce edge density without a continuous wall.
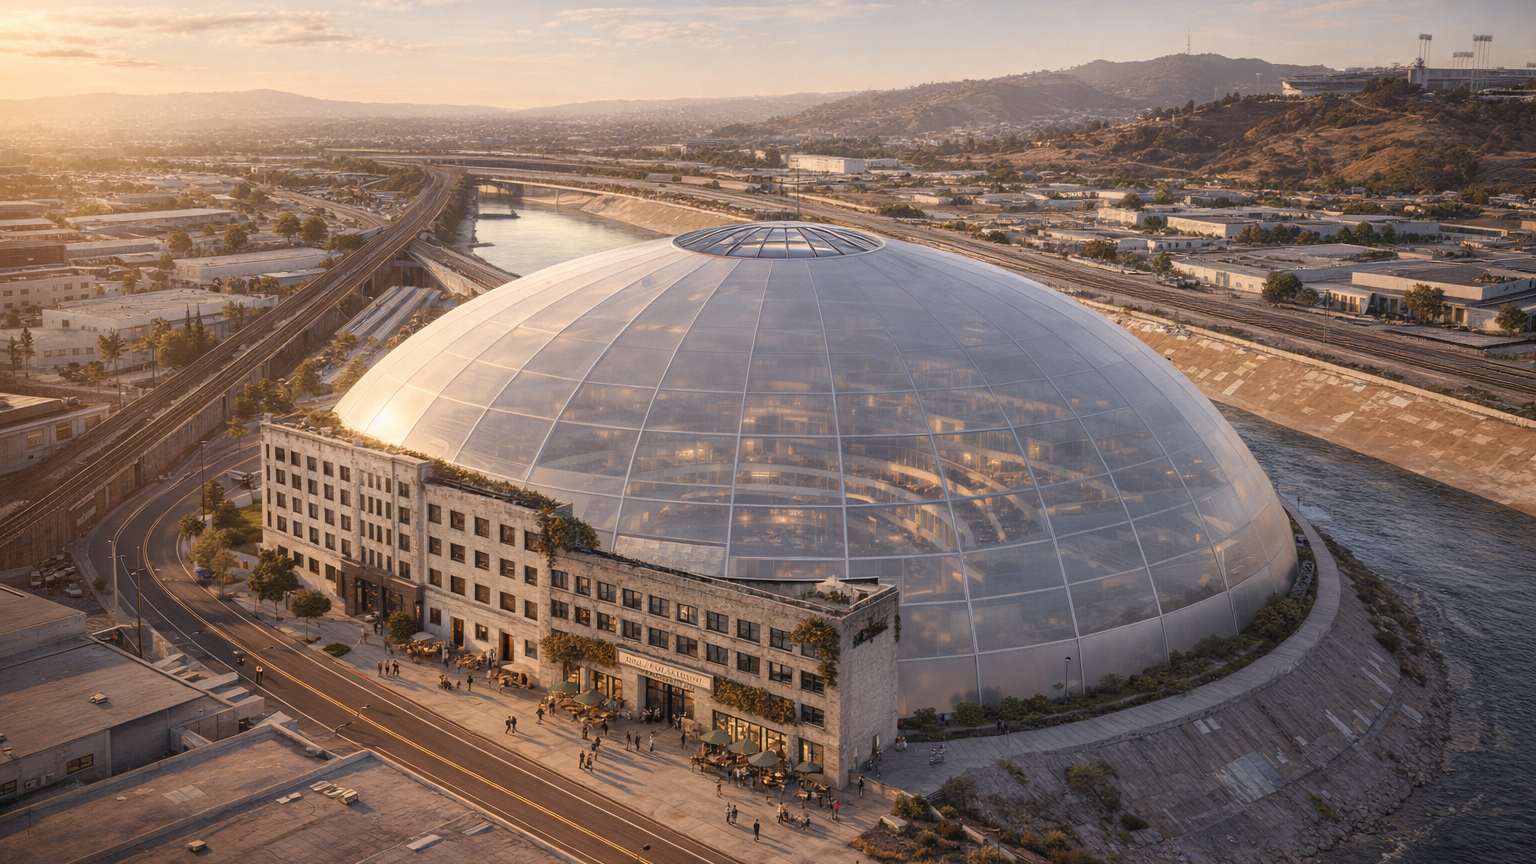
Design proposal — sphere-based form
A small urban sphere plate: a half-dome environmental envelope roughly 150 ft in radius, ~320 units, ground-floor restaurant-and-services economy facing a south portal threshold built into the retained jail facade. The central aperture (60 ft) handles ventilation, smoke exhaust, and daylight to the perimeter ring. Eight radial wedges divide the field — six housing wedges, one wedge of grocery and amenity, one wedge of restaurant frontage. 15 mph internal cap. The form does work the rectilinear block cannot: the dome reduces visible massing from Franklin Avenue, the aperture pulls light deep into the section, and the jail facade becomes a civic threshold instead of a fenced-off ruin.
Comparison
Both forms produce roughly the same number of units. The rectilinear block uses the familiar TOC-tier playbook and integrates cleanly with existing zoning. The sphere prototype tests whether a single envelope at parcel scale can do better than a stepped block at three things the rectilinear cannot: making the retained facade legible as a civic threshold rather than a decorative artifact, supporting a restaurant-and-services economy at the density needed to make it work (the small-kitchen housing model from urban sphere plates), and handing the neighborhood a publicly accessible interior environment in a tract that has limited public realm investment.