What the bug was
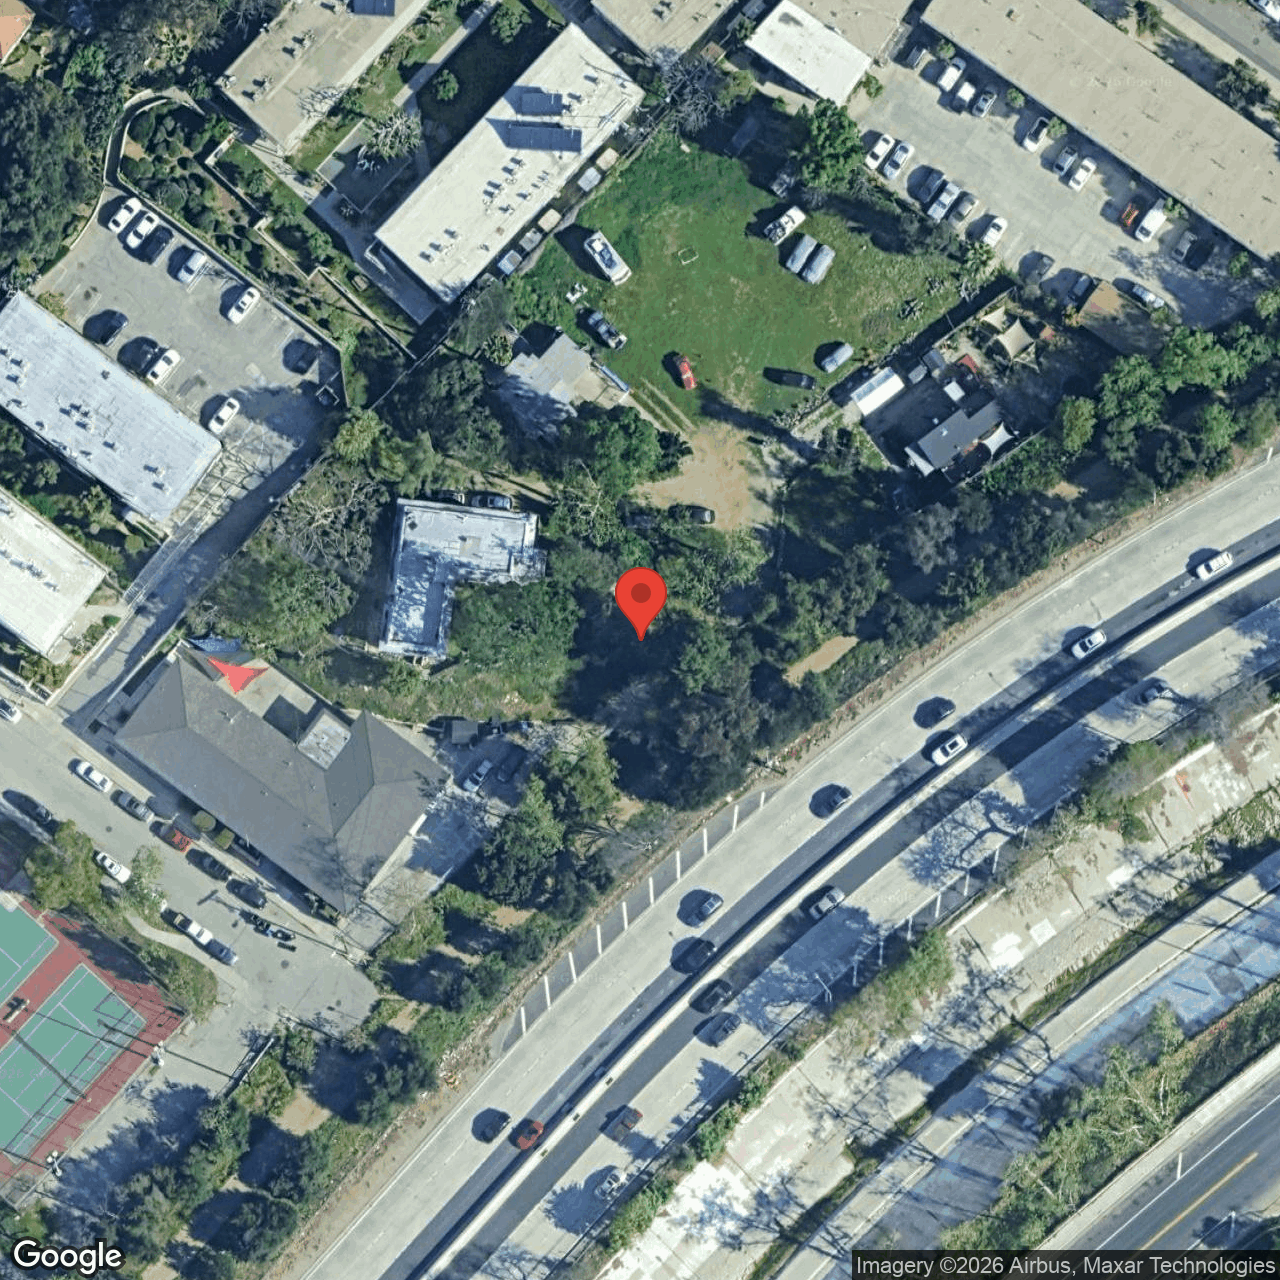
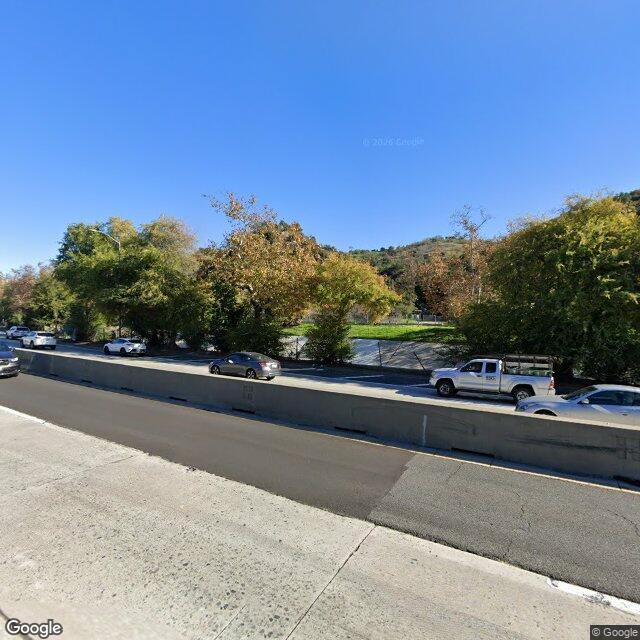
The bent house has zero code complaints and zero open CSR cases in its parcel radius. the only "signal" the rubric was reading was the absence of recent LADBS permits, which the old inferVacancyStatus function treated as a vacancy signal in conjunction with any single CSR case. that pattern describes a stable quiet single-family residence as much as it describes a vacant one. the bug was the same one that caused the magic castle false positive. the fix in lib/vacancy.mjs requires stronger corroborating signals — at least 3 code complaints with old permits, or 8 complaints / 3 open CSR cases without permits. the bent house has none of those, so under the new rule it is not inferred vacant.
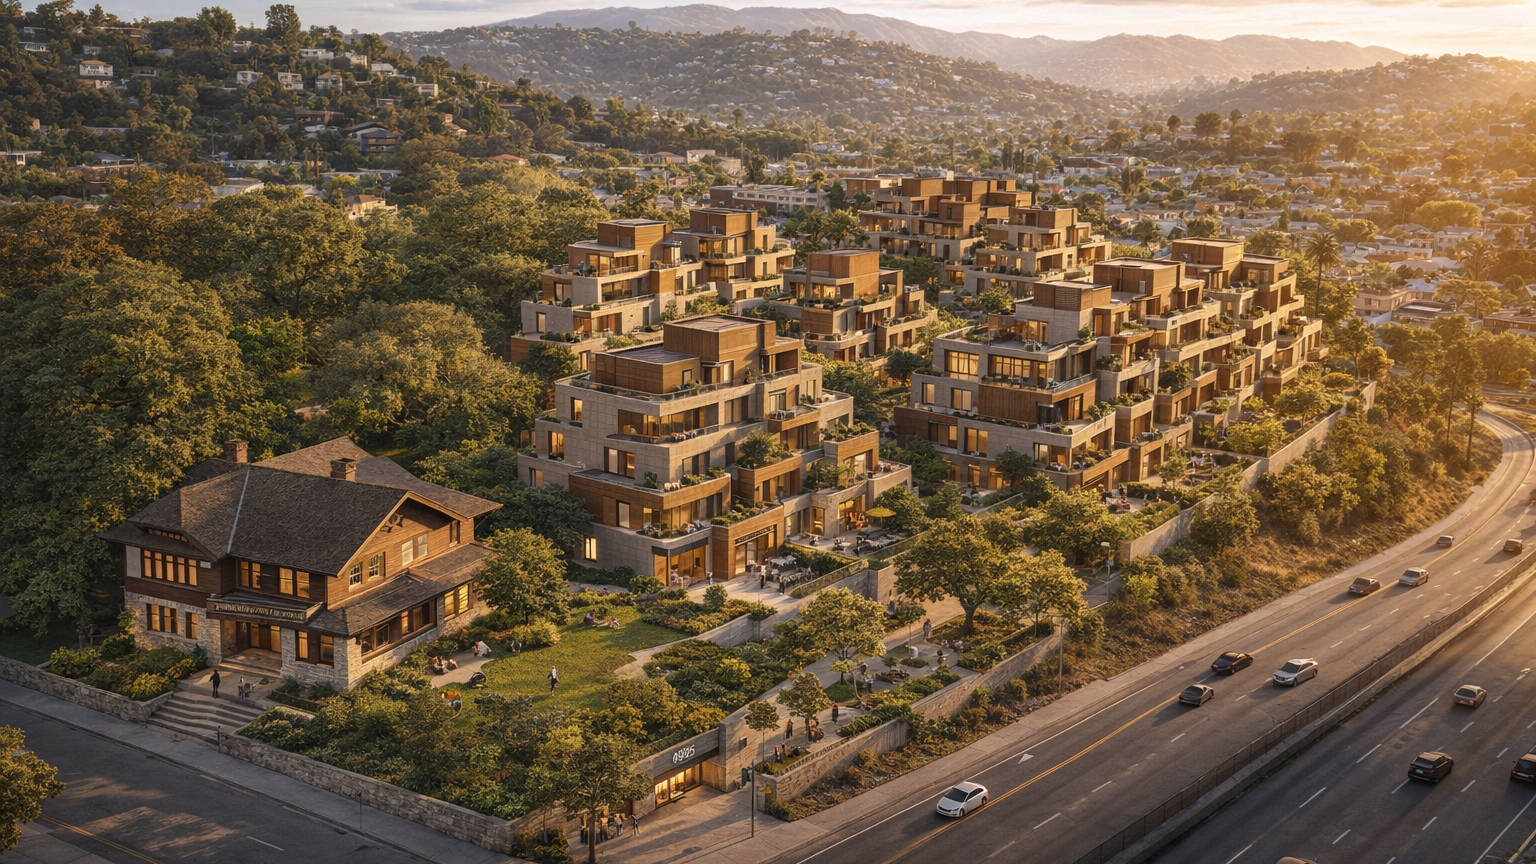
Design proposal — rectilinear form (hypothetical)
The ziggurat multifamily prototype scaled to a 1.46-acre site. retain the bent mansion as a community gallery or library — the corner anchor for a new development. retain the mansion garden as a public park (~10,000 sqft). build 15 ziggurat townhouse stacks of roughly 5 units each (~75 units total) on the remaining 1 acre with the 5-foot buffer rule between stacks. tree-lined courts, podium parking partially under the stacks. the mansion stays. the surrounding low-density-residential fabric absorbs a moderate density increase under TOC tier 3.
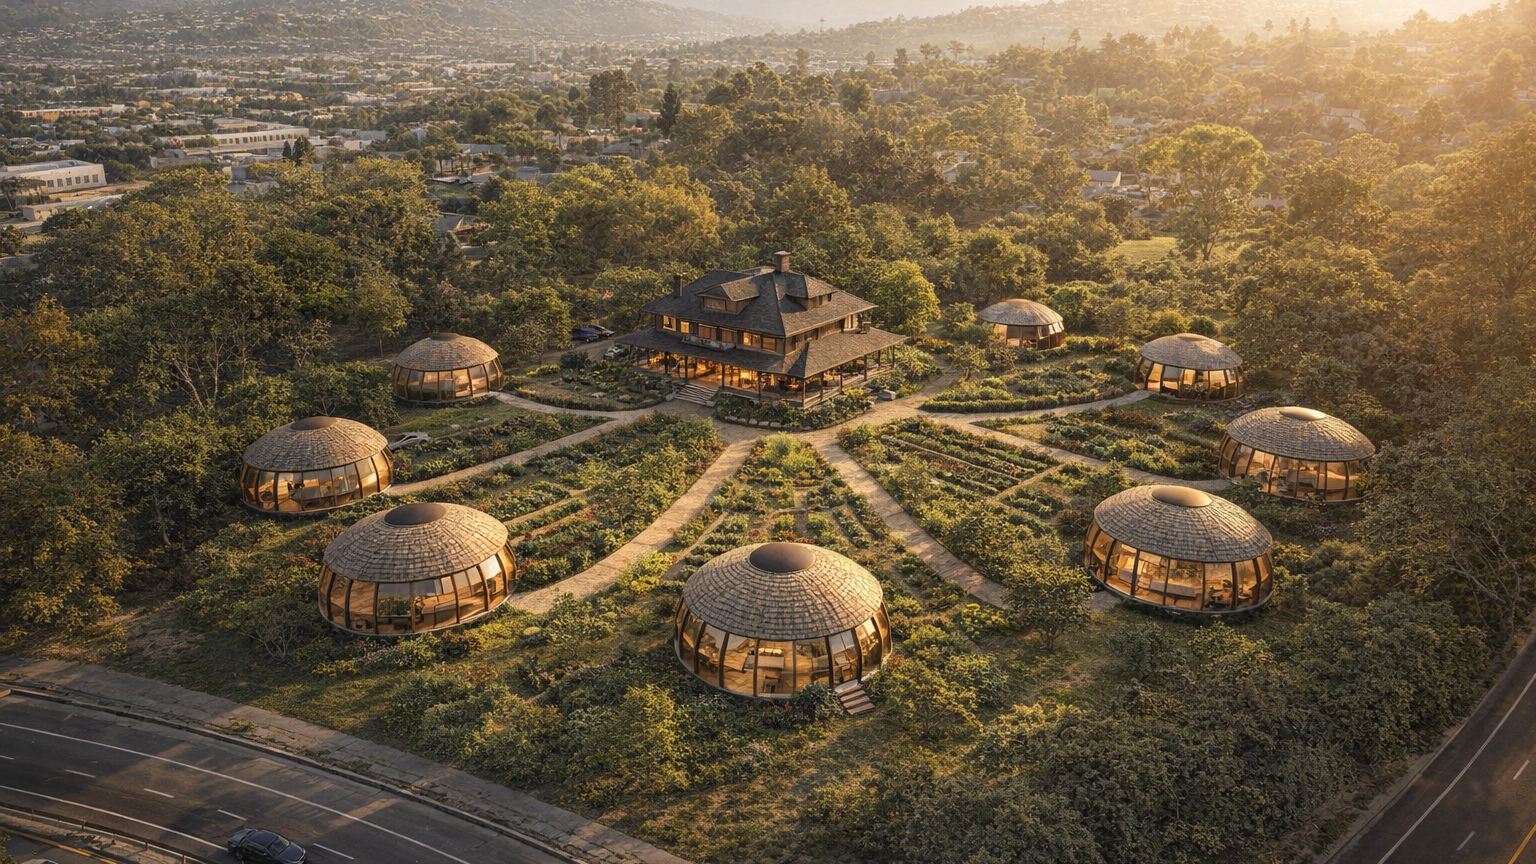
Design proposal — sphere-based form (hypothetical)
A cluster of 8 pool-ball adu pods arranged radially around the retained bent mansion. each adu is a sphere-based dwelling unit on the same geometric rule as the pool-ball-adu prototype — central column, radial roof, daylit interior. the mansion becomes the parental hall — a shared community space at the center of the cluster (kitchen, library, gathering room). spokes connect each pod back to the mansion through a shared orchard / garden. ~8-10 units total at much lower density than the ziggurat version. the form does work the rectilinear cluster cannot: the cluster grammar makes the new dwellings read as a family of the mansion, sharing its geometric rule, rather than as opposing massing.
Comparison
This site is the clearest case where the two forms produce different urban arguments. the rectilinear form takes the parcel as a redevelopment opportunity and produces ~75 units at moderate density, retaining the mansion as a public amenity. the sphere form takes the parcel as an estate and produces 8-10 high-quality dwellings that share the mansion's geometric logic. the rectilinear form is the higher-density right answer if the goal is housing supply in a transit-rich tract. the sphere form is the right answer if the goal is to preserve a historic mansion's spatial logic at the scale of a small intentional community. neither should be built here without first confirming the bent house's actual status; both demonstrate the methodology choice.
Linked work
See /HCM-1200/HCM-482 for the rubric output and fetched data. see /sphere-based-design/HCM-1200 for the audit overview. see /sphere-based-design/pool-ball-adu for the sphere adu prototype the cluster is built from. see /sphere-based-design/ziggurat-multifamily-blocks for the rectilinear townhouse module.